
Hector Mayorga
Compass
(240) 702-1792
114 Total Sales
1 in Olney
$310,000 Price


Estimated Value: $549,795
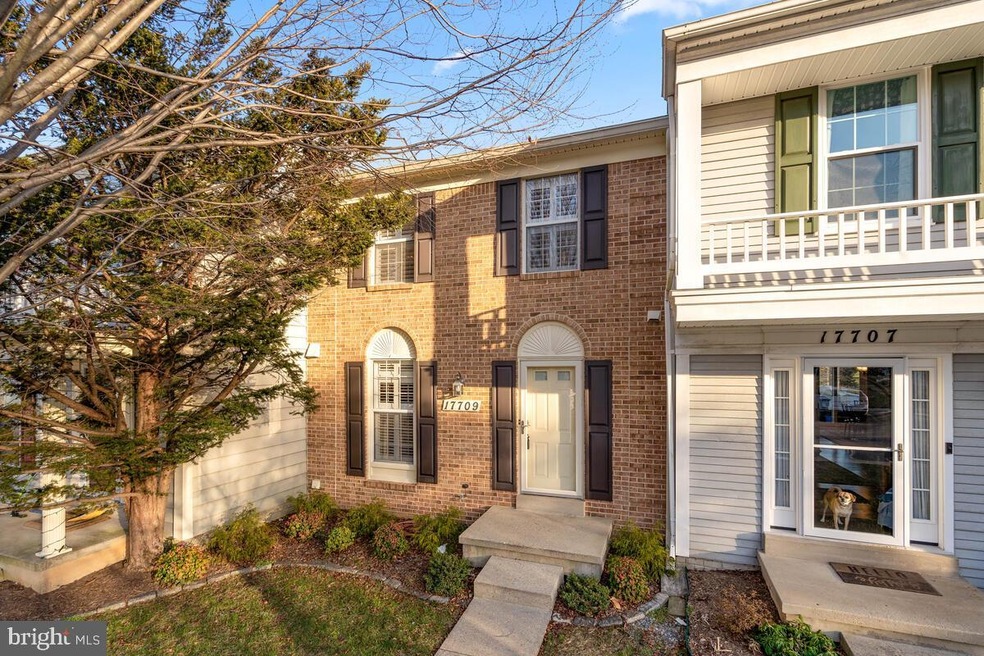
A Hallowell Gem!!! This exceptional townhome has been meticulously maintained and is beautifully appointed and ready for you to move in! You will fall in love with the architectural details and beautiful hardwood floors on all levels. Upstairs boasts 3 Spacious Bedrooms and 2 fabulously updated baths that will be sure to please. Enjoy spending time in the light filled, walk-out lower level with a recreation room, great storage, updated systems (2017) and workshop. Move-in and start loving life here! Park in either #22 space
Last Agent to Sell the Property
(301) 774-5900 susanellishomes@gmail.com RE/MAX Realty Centre, Inc. Brokerage Phone: 3017745900 License #504124 Listed on: 01/28/2022
Co-Listed By
(301) 652-0643 tracy@topmdhomes.com RLAH @properties Brokerage Phone: 3017745900 License #652612
We collect this data history from publicly available records. To have your information removed, we recommend requesting removal directly through your county’s website.
Hector Mayorga
Compass
(240) 702-1792
114 Total Sales
1 in Olney
$310,000 Price
Andy Rubin
RE/MAX Realty Centre, Inc.
(202) 517-6730
86 Total Sales
40 in Olney
$230K - $2.2M Price Range
Areej Kuraishi
Samson Properties
(202) 304-1248
27 Total Sales
1 in Olney
$697,253 Price
Christina Koch
Samson Properties
(240) 541-5123
33 Total Sales
1 in Olney
$305,000 Price
Jeannie Nguyen
Century 21 Redwood Realty
(240) 363-3868
116 Total Sales
3 in Olney
$535K - $2M Price Range
Paul Biciocchi
Forum Properties, Inc.
(240) 621-1188
76 Total Sales
2 in Olney
$460K - $863K Price Range
We collect this data history from publicly available records. To have your information removed, we recommend requesting removal directly through your county’s website.
| Date | Buyer | Sale Price | Title Company |
|---|---|---|---|
| $497,000 | North American Title | ||
| Buczkowski Victor | -- | None Listed On Document | |
| Buczkoski Victor R | $140,000 | -- |
We collect this data history from publicly available records. To have your information removed, we recommend requesting removal directly through your county’s website.
| Date | Status | Borrower | Loan Amount |
|---|---|---|---|
| Open | $330,000 |
We collect this data history from publicly available records. To have your information removed, we recommend requesting removal directly through your county’s website.
| Date | Event | Price | List to Sale | Price per Sq Ft |
|---|---|---|---|---|
| 03/11/2022 03/11/22 | Sold | $497,000 | +9.2% | $244 / Sq Ft |
| 02/01/2022 02/01/22 | Pending | -- | -- | -- |
| 01/28/2022 01/28/22 | For Sale | $455,000 | -- | $223 / Sq Ft |
We collect this data history from publicly available records. To have your information removed, we recommend requesting removal directly through your county’s website.
| Year | Tax Paid | Tax Assessment Tax Assessment Total Assessment is a certain percentage of the fair market value that is determined by local assessors to be the total taxable value of land and additions on the property. | Land | Improvement |
|---|---|---|---|---|
| 2025 | $4,486 | $411,867 | ||
| 2024 | $4,733 | $380,233 | ||
| 2023 | $3,659 | $348,600 | $158,400 | $190,200 |
| 2022 | $3,380 | $339,333 | $0 | $0 |
| 2021 | $3,229 | $330,067 | $0 | $0 |
| 2020 | $3,105 | $320,800 | $158,400 | $162,400 |
| 2019 | $3,009 | $313,133 | $0 | $0 |
| 2018 | $2,922 | $305,467 | $0 | $0 |
| 2017 | $2,890 | $297,800 | $0 | $0 |
| 2016 | -- | $290,867 | $0 | $0 |
| 2015 | $3,406 | $283,933 | $0 | $0 |
| 2014 | $3,406 | $277,000 | $0 | $0 |
Seller's Agent in 2022
Susan Ellis
RE/MAX
(301) 367-9032
85 Total Sales
Seller Co-Listing Agent in 2022
Tracy Onslow
Real Living at Home
(410) 829-2219
110 Total Sales
Buyer's Agent in 2022
Amir Forghani
Long & Foster
(301) 704-8778
67 Total Sales
Source: Bright MLS
MLS Number: MDMC2033594
APN: 08-02735117
Disclaimer: Certain information contained herein is derived from information provided by parties other than Homes.com. All information provided is deemed reliable, but is not guaranteed to be accurate and should be independently verified.
The data relating to real estate for sale on this website appears in part through the BRIGHT Internet Data Exchange program, a voluntary cooperative exchange of property listing data between licensed real estate brokerage firms, and is provided by BRIGHT through a licensing agreement.
Listing information is from various brokers who participate in the Bright MLS IDX program and not all listings may be visible on the site.
The property information being provided on or through the website is for the personal, non-commercial use of consumers and such information may not be used for any purpose other than to identify prospective properties consumers may be interested in purchasing.
Some properties which appear for sale on the website may no longer be available because they are for instance, under contract, sold or are no longer being offered for sale.
Property information displayed is deemed reliable but is not guaranteed.
Copyright 2026 Bright MLS, Inc.
Ask me questions while you tour the home.