
David Goldberg
Goldberg Group Real Estate
(202) 791-4607
108 Total Sales
1 in Olney
$270,000 Price
Estimated Value: $447,000 - $552,000


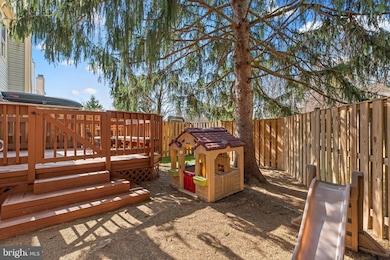




Charm meets luxury in this end-unit town-home with the most adorable front porch! Loads of updates throughout including the renovated kitchen with shaker cabinets, stainless appliances, and granite counters! The large primary bedroom has great closet space and an attached en-suite bathroom. The basement is the perfect bonus space for a second living area, currently being used as a playroom! The backyard is one of the best features. Fully fenced with a great deck and built-in bench, the perfect private retreat for relaxing after a long day. And don't miss all the things Hallowell has to offer! Community pool (membership included in HOA fee), loads of walking trails, tot lots, a large park a few streets away, basketball courts, and more! All of this just minutes away from shopping, dining, and major commuter roads! You won't want to miss this one, so give us a call to schedule your private showing TODAY!
Last Agent to Sell the Property
(301) 924-8200 karenrollings@gmail.com EXP Realty, LLC License #66514 Listed on: 03/17/2025
Last Buyer's Agent
(301) 445-5900 jackie@jackiebennetthomes.com RE/MAX Excellence Realty License #91849
We collect this data history from publicly available records. To have your information removed, we recommend requesting removal directly through your county’s website.
David Goldberg
Goldberg Group Real Estate
(202) 791-4607
108 Total Sales
1 in Olney
$270,000 Price
Melanie Clark
Compass
(240) 558-6543
58 Total Sales
1 in Olney
$405,000 Price
Alicia Taylor
EXP Realty, LLC
(301) 381-5558
19 Total Sales
1 in Olney
$260,000 Price
Mark Weiss
Taylor Properties
(443) 249-7300
31 Total Sales
1 in Olney
$615,000 Price
Meredith Margolis
Compass
(202) 902-9716
258 Total Sales
1 in Olney
$960,000 Price
Lloidy Guevara
EXP Realty, LLC
(240) 541-5879
233 Total Sales
2 in Olney
$410K - $630K Price Range
We collect this data history from publicly available records. To have your information removed, we recommend requesting removal directly through your county’s website.
| Date | Buyer | Sale Price | Title Company |
|---|---|---|---|
| $463,000 | Community Title | ||
| Bailey Paul T | $415,000 | Home Settlement Centre Llc | |
| Donadio Angelo G | $355,000 | Rgs Title Llc | |
| Tu Alex Tri | -- | -- | |
| Tu Alex T | $183,000 | -- |
We collect this data history from publicly available records. To have your information removed, we recommend requesting removal directly through your county’s website.
| Date | Status | Borrower | Loan Amount |
|---|---|---|---|
| Open | $454,613 | ||
| Previous Owner | Bailey Paul T | $429,940 | |
| Previous Owner | Donadio Angelo G | $337,250 | |
| Previous Owner | Tu Alex Tri | $273,600 |
We collect this data history from publicly available records. To have your information removed, we recommend requesting removal directly through your county’s website.
| Date | Event | Price | List to Sale | Price per Sq Ft | Prior Sale |
|---|---|---|---|---|---|
| 05/29/2025 05/29/25 | Sold | $463,000 | -10.8% | $284 / Sq Ft | |
| 04/26/2025 04/26/25 | Pending | -- | -- | -- | |
| 04/18/2025 04/18/25 | Price Changed | $519,000 | 0.0% | $319 / Sq Ft | |
| 04/18/2025 04/18/25 | For Sale | $519,000 | -1.9% | $319 / Sq Ft | |
| 04/07/2025 04/07/25 | Pending | -- | -- | -- | |
| 03/26/2025 03/26/25 | Price Changed | $529,000 | -3.8% | $325 / Sq Ft | |
| 03/17/2025 03/17/25 | For Sale | $549,900 | +32.5% | $338 / Sq Ft | |
| 01/13/2021 01/13/21 | Sold | $415,000 | 0.0% | $255 / Sq Ft | View Prior Sale |
| 12/06/2020 12/06/20 | Pending | -- | -- | -- | |
| 12/04/2020 12/04/20 | For Sale | $415,000 | -- | $255 / Sq Ft |
We collect this data history from publicly available records. To have your information removed, we recommend requesting removal directly through your county’s website.
| Year | Tax Paid | Tax Assessment Tax Assessment Total Assessment is a certain percentage of the fair market value that is determined by local assessors to be the total taxable value of land and additions on the property. | Land | Improvement |
|---|---|---|---|---|
| 2025 | $5,226 | $416,067 | ||
| 2024 | $4,825 | $388,233 | ||
| 2023 | $5,179 | $360,400 | $158,400 | $202,000 |
| 2022 | $3,504 | $350,567 | $0 | $0 |
| 2021 | $3,347 | $340,733 | $0 | $0 |
| 2020 | $6,434 | $330,900 | $158,400 | $172,500 |
| 2019 | $3,148 | $325,767 | $0 | $0 |
| 2018 | $3,090 | $320,633 | $0 | $0 |
| 2017 | $3,093 | $315,500 | $0 | $0 |
| 2016 | $3,534 | $308,533 | $0 | $0 |
| 2015 | $3,534 | $301,567 | $0 | $0 |
| 2014 | $3,534 | $294,600 | $0 | $0 |
Seller's Agent in 2025
Karen Rollings
EXP Realty, LLC
(301) 924-8200
502 Total Sales
Buyer's Agent in 2025
Jacqueline Bennett
RE/MAX
(202) 486-5003
26 Total Sales
Seller's Agent in 2021
Brian Magliaro
RE/MAX
(240) 876-4242
11 Total Sales
Buyer's Agent in 2021
William Shaver
RE/MAX
(240) 372-8668
59 Total Sales
Seller's Agent in 2014
Peggy Lyn Speicher
Real Broker, LLC - Gaithersburg
(808) 495-3525
124 Total Sales
CS
Seller Co-Listing Agent in 2014
Christopher Speicher
Long & Foster
Source: Bright MLS
MLS Number: MDMC2170556
APN: 08-02735538
Disclaimer: Certain information contained herein is derived from information provided by parties other than Homes.com. All information provided is deemed reliable, but is not guaranteed to be accurate and should be independently verified.
The data relating to real estate for sale on this website appears in part through the BRIGHT Internet Data Exchange program, a voluntary cooperative exchange of property listing data between licensed real estate brokerage firms, and is provided by BRIGHT through a licensing agreement.
Listing information is from various brokers who participate in the Bright MLS IDX program and not all listings may be visible on the site.
The property information being provided on or through the website is for the personal, non-commercial use of consumers and such information may not be used for any purpose other than to identify prospective properties consumers may be interested in purchasing.
Some properties which appear for sale on the website may no longer be available because they are for instance, under contract, sold or are no longer being offered for sale.
Property information displayed is deemed reliable but is not guaranteed.
Copyright 2026 Bright MLS, Inc.
Ask me questions while you tour the home.