
Kari Wahl
Exp Realty Of California, Inc
(925) 396-5824
75 Total Sales
1 in Springtown
$815,000 Price
Estimated Value: $1,169,000 - $1,294,000
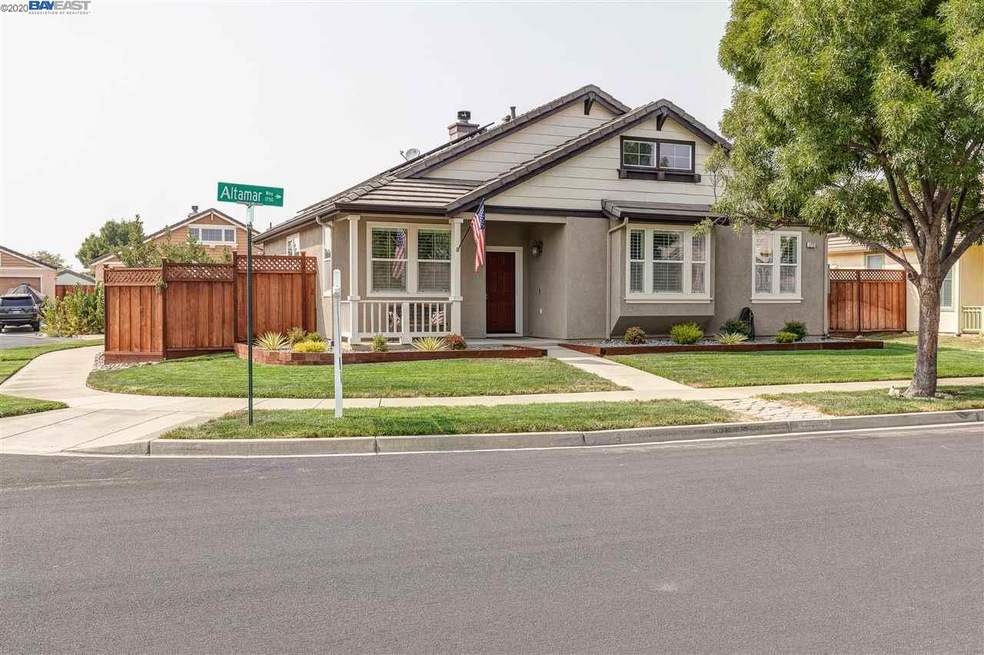
Welcome to your ready to move in home! Indoor ~ outdoor living and pride of home ownership at its finest. This 4 bedroom, 2 bathroom home has an open, bright, and airy floorplan. Owned solar, new fence, beautiful low maintenance backyard with artificial grass, natural gas BBQ, concrete patio and firepit. Perfect for enjoying and relaxing. Side yard access with cement pad. Plantation shutters, whole home Wi-Fi with Smart home automation features LED lights throughout, Nest connected thermostat and cameras and Yale electronic locks. Updated kitchen with new Smart connected Samsung fridge, stove, dishwasher, and microwave. One bedroom has been setup as an in-home office / study. Perfect for your shelter in place work and study. Owners suite has separate bathtub and shower. Located on a larger corner / cul-de-sac lot. Commute friendly and close to shopping, schools, and parks. A must see! Unbranded Virtual Tour:
We collect this data history from publicly available records. To have your information removed, we recommend requesting removal directly through your county’s website.
Kari Wahl
Exp Realty Of California, Inc
(925) 396-5824
75 Total Sales
1 in Springtown
$815,000 Price
Hebe Li
The Agency
(650) 459-5752
96 Total Sales
1 in Springtown
$1,180,000 Price
Mary Mok
Macroreal United
(669) 600-0579
56 Total Sales
1 in Springtown
$1,360,000 Price
Perry Gastis
Bridges 8 Real Estate
(650) 502-5378
83 Total Sales
3 in Springtown
$699K - $954K Price Range
David Darby
Keller Williams Tri-valley
(925) 406-3175
53 Total Sales
2 in Springtown
$640K - $683K Price Range
Jake Fahnhorst
Keller Williams Tri-valley
(925) 397-5445
156 Total Sales
17 in Springtown
$550K - $1.7M Price Range
We collect this data history from publicly available records. To have your information removed, we recommend requesting removal directly through your county’s website.
| Date | Buyer | Sale Price | Title Company |
|---|---|---|---|
| -- | None Listed On Document | ||
| Patel Nilaykumar Suryakant | $941,000 | First American Title Company | |
| Faught Alden H | -- | Chicago Title Company | |
| Faught Alden Hodge | -- | Chicago Title Company | |
| Faught Alden Hodge | -- | Chicago Title Company | |
| Faught Alden Hodge | -- | Chicago Title Company | |
| Faught Alden H | -- | Chicago Title Company | |
| Alden & Ivy Faught 2001 Trust | -- | Chicago Title Company | |
| Faught Alden Hodge | -- | Chicago Title Co | |
| Faught Alden | -- | Chicago Title Co | |
| Faught Alden Hodge | -- | -- | |
| Faught Alden Hodge | -- | -- | |
| Faught Alden | $349,000 | Chicago Title Co | |
| Vranash Jon | $322,000 | First American Title Guarant |
We collect this data history from publicly available records. To have your information removed, we recommend requesting removal directly through your county’s website.
| Date | Status | Borrower | Loan Amount |
|---|---|---|---|
| Previous Owner | $765,000 | ||
| Previous Owner | Faught Alden H | $692,000 | |
| Previous Owner | Faught Alden Hodge | $590,000 | |
| Previous Owner | Faught Alden H | $480,000 | |
| Previous Owner | Faught Alden Hodge | $165,000 | |
| Previous Owner | Faught Alden Hodge | $175,344 | |
| Previous Owner | Faught Alden Hodge | $59,400 | |
| Previous Owner | Faught Alden Hodge | $372,000 | |
| Previous Owner | Faught Alden Hodge | $350,000 | |
| Previous Owner | Faught Alden | $337,500 | |
| Previous Owner | Vranesh Jon | $16,000 |
We collect this data history from publicly available records. To have your information removed, we recommend requesting removal directly through your county’s website.
| Date | Event | Price | List to Sale | Price per Sq Ft |
|---|---|---|---|---|
| 02/04/2025 02/04/25 | Off Market | $941,000 | -- | -- |
| 10/23/2020 10/23/20 | Sold | $941,000 | +1.7% | $520 / Sq Ft |
| 09/23/2020 09/23/20 | Pending | -- | -- | -- |
| 09/16/2020 09/16/20 | For Sale | $925,000 | -- | $511 / Sq Ft |
We collect this data history from publicly available records. To have your information removed, we recommend requesting removal directly through your county’s website.
| Year | Tax Paid | Tax Assessment Tax Assessment Total Assessment is a certain percentage of the fair market value that is determined by local assessors to be the total taxable value of land and additions on the property. | Land | Improvement |
|---|---|---|---|---|
| 2026 | $13,121 | $1,031,920 | $408,502 | $630,418 |
| 2025 | $12,858 | $1,011,556 | $400,495 | $618,061 |
| 2024 | $12,858 | $991,589 | $392,644 | $605,945 |
| 2023 | $12,672 | $979,016 | $384,948 | $594,068 |
| 2022 | $12,482 | $952,820 | $377,400 | $582,420 |
| 2021 | $11,521 | $934,000 | $370,000 | $571,000 |
| 2020 | $6,861 | $490,456 | $147,137 | $343,319 |
| 2019 | $12,251 | $480,841 | $144,252 | $336,589 |
| 2018 | $12,034 | $471,414 | $141,424 | $329,990 |
| 2017 | $6,471 | $462,173 | $138,652 | $323,521 |
| 2016 | $6,225 | $453,113 | $135,934 | $317,179 |
| 2015 | $5,836 | $446,307 | $133,892 | $312,415 |
| 2014 | $5,737 | $437,565 | $131,269 | $306,296 |
Seller's Agent in 2020
Leslie Faught
Compass
(925) 784-7979
3 in this area
72 Total Sales
Buyer's Agent in 2020
Kay Khan
(510) 403-1378
8 Total Sales
Source: Bay East Association of REALTORS®
MLS Number: 40921131
APN: 099B-5304-045-00
Disclaimer: Certain information contained herein is derived from information provided by parties other than Homes.com. All information provided is deemed reliable, but is not guaranteed to be accurate and should be independently verified.
Bay East ©2026. CCAR ©2026. bridgeMLS ©2026. Information Deemed Reliable But Not Guaranteed. This information is being provided by the Bay East MLS, or CCAR MLS, or bridgeMLS. The listings presented here may or may not be listed by the Broker/Agent operating this website. This information is intended for the personal use of consumers and may not be used for any purpose other than to identify prospective properties consumers may be interested in purchasing.
Ask me questions while you tour the home.