
Rony Sosa
REACTION REALTY
(951) 877-5468
70 Total Sales
1 in Lake Hills/Victoria Grove
$850,000 Price
Estimated Value: $1,292,354
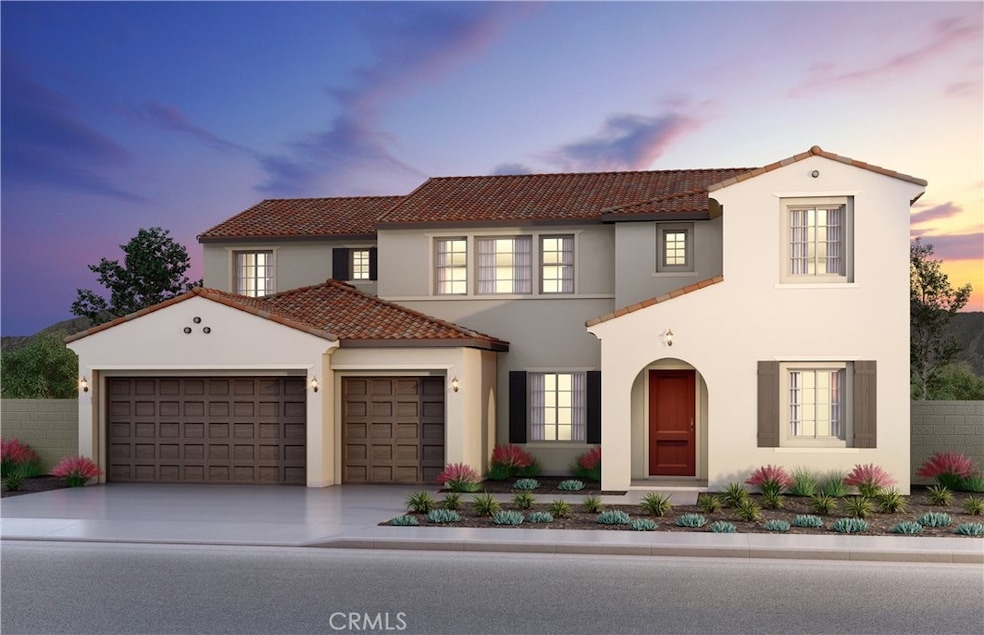
This Winchester floor plan comes with 6 bedrooms, 5.5 bathrooms & a flex room. This home offers a nicely upgraded kitchen including white cabinetry, luxe granite countertops & backsplash. -Corner Lot Location
-Floor to Ceiling Fireplace
-White Shaker Cabinets
-Upgraded Quartz Countertops
-Luxury Vinyl Plank & Tile Flooring
-(A) Spanish Exterior 11,577 sf Lot
Last Agent to Sell the Property
Norman Brown
PULTE HOMES OF CALIFORNIA, INC Brokerage Phone: 949-330-8535 License #01990107 Listed on: 09/02/2025
Rony Sosa
REACTION REALTY
(951) 877-5468
70 Total Sales
1 in Lake Hills/Victoria Grove
$850,000 Price
Darrell Burns
Savient Financial, Inc.
(888) 994-7785
61 Total Sales
1 in Lake Hills/Victoria Grove
$965,000 Price
Edward Mazmanian
Re/Max Partners
(951) 476-2534
74 Total Sales
1 in Lake Hills/Victoria Grove
$850,000 Price
Carlos Barron
T.N.G. Real Estate Consultants
(657) 385-7956
83 Total Sales
1 in Lake Hills/Victoria Grove
$1,475,000 Price
Edson Miranda
OFFERCITY HOMES
(951) 400-0508
41 Total Sales
1 in Lake Hills/Victoria Grove
$829,000 Price
Rob Brandon
JohnHart Real Estate
(949) 751-1335
54 Total Sales
1 in Lake Hills/Victoria Grove
$765,000 Price
We collect this data history from publicly available records. To have your information removed, we recommend requesting removal directly through your county’s website.
| Date | Event | Price | List to Sale | Price per Sq Ft |
|---|---|---|---|---|
| 12/05/2025 12/05/25 | Sold | $1,229,990 | -10.4% | $274 / Sq Ft |
| 11/18/2025 11/18/25 | Pending | -- | -- | -- |
| 09/02/2025 09/02/25 | For Sale | $1,372,219 | -- | $306 / Sq Ft |
NB
Seller's Agent in 2025
Norman Brown
PULTE HOMES OF CALIFORNIA, INC
EK
Buyer's Agent in 2025
Eun Kyung Kim
New Star Realty
(714) 349-0072
1 in this area
56 Total Sales
Source: California Regional Multiple Listing Service (CRMLS)
MLS Number: IV25197148
Disclaimer: Certain information contained herein is derived from information provided by parties other than Homes.com. All information provided is deemed reliable, but is not guaranteed to be accurate and should be independently verified.
The multiple listing data appearing on this website, or contained in reports produced therefrom, is owned and copyrighted by California Regional Multiple Listing Service, Inc. ("CRMLS") and is protected by all applicable copyright laws. Information provided is for viewer's personal, non-commercial use and may not be used for any purpose other than to identify prospective properties the viewer may be interested in purchasing. All listing data, including but not limited to square footage and lot size is believed to be accurate, but the listing Agent, listing Broker and CRMLS and its affiliates do not warrant or guarantee such accuracy. The viewer should independently verify the listed data prior to making any decisions based on such information by personal inspection and/or contacting a real estate professional.
Based on information from California Regional Multiple Listing Service, Inc. and /or other sources. All data, including all measurements and calculations of area, is obtained from various sources and has not been, and will not be, verified by broker or MLS. All information should be independently reviewed and verified for accuracy. Properties may or may not be listed by the office/agent presenting the information
Ask me questions while you tour the home.