SK
Sangeet Kumar
Sparrow Pacific Homes
(510) 660-0561
18 Total Sales
1 in Ruby Hill
$4,000,000 Price
Estimated Value: $3,605,921
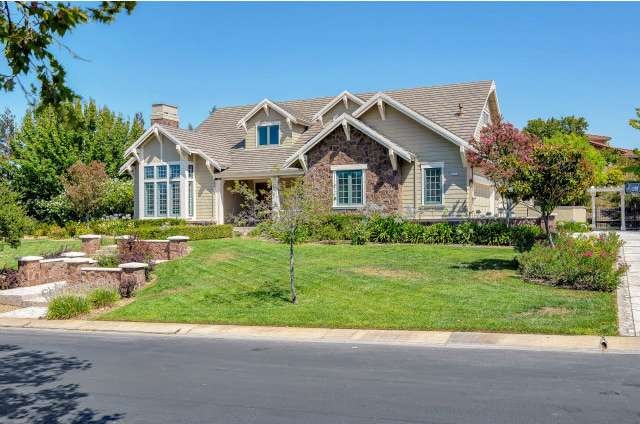
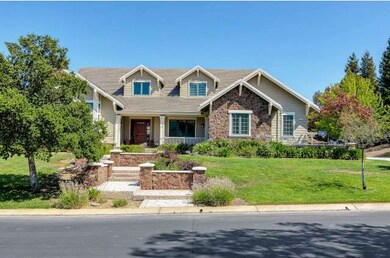
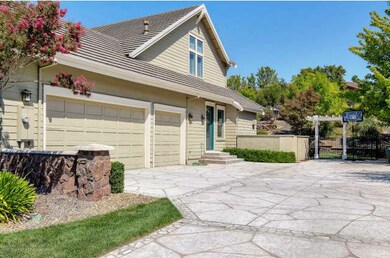
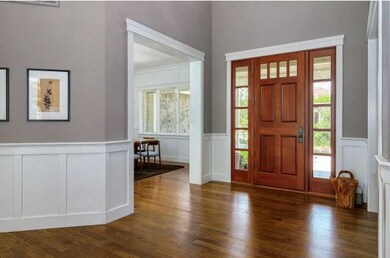
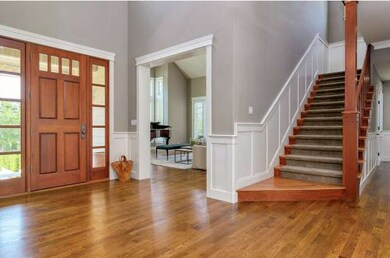
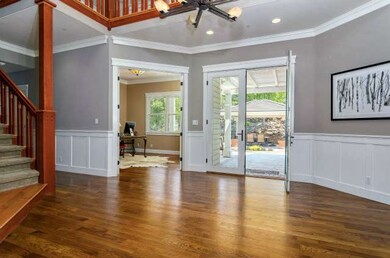
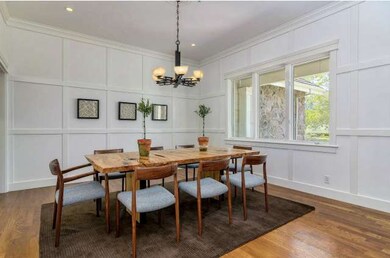
Fabulous completely updated Craftsman style home with tons of character & charm. Simple & clean elegance.Over 1/2 acre lot with waterfall, gazebo & built in bbq and room for a pool. Three car garage, large side yard perfect for sports court. Ground floor den & guest bedroom. Highly upgraded with custom millwork,vaulted ceilings, hardwood , moldings, designer touches throughout.OH Sun 08/03 1-4
Last Agent to Sell the Property
Ruhi Alikhan
Intero Real Estate Services License #01423713 Listed on: 08/01/2014

Last Buyer's Agent
Colleen Parker
Compass License #01157369
We collect this data history from publicly available records. To have your information removed, we recommend requesting removal directly through your county’s website.
SK
Sangeet Kumar
Sparrow Pacific Homes
(510) 660-0561
18 Total Sales
1 in Ruby Hill
$4,000,000 Price
Varsha Upadhye
Coldwell Banker Realty
(925) 396-5506
52 Total Sales
1 in Ruby Hill
$5,000,000 Price
Doug Buenz
Compass
(925) 396-8655
148 Total Sales
20 in Ruby Hill
$2.7M - $6.4M Price Range
Yogesh Khare
BuyerFirst Real Estate & Lending
(669) 342-2089
27 Total Sales
1 in Ruby Hill
$6,355,500 Price
Erica Marr
COMMUNITY REALTY & INVESTMENTS
(925) 320-3600
98 Total Sales
2 in Ruby Hill
$4,000,000 Price Range
Sue Flashberger
Compass
(925) 396-9182
188 Total Sales
2 in Ruby Hill
$4.4M - $6.1M Price Range
We collect this data history from publicly available records. To have your information removed, we recommend requesting removal directly through your county’s website.
| Date | Buyer | Sale Price | Title Company |
|---|---|---|---|
| -- | None Available | ||
| $1,858,000 | Fidelity National Title Co | ||
| -- | Fidelity National Title Co | ||
| $1,650,000 | Chicago Title Company | ||
| -- | None Available | ||
| $1,050,000 | Chicago Title Co | ||
| $1,010,000 | Old Republic Title Company | ||
| $225,000 | Old Republic Title Company |
We collect this data history from publicly available records. To have your information removed, we recommend requesting removal directly through your county’s website.
| Date | Status | Borrower | Loan Amount |
|---|---|---|---|
| Open | $300,000 | ||
| Open | $1,000,000 | ||
| Previous Owner | $500,000 | ||
| Previous Owner | $625,500 | ||
| Previous Owner | $500,000 | ||
| Previous Owner | $500,000 |
We collect this data history from publicly available records. To have your information removed, we recommend requesting removal directly through your county’s website.
| Date | Event | Price | List to Sale | Price per Sq Ft |
|---|---|---|---|---|
| 08/29/2014 08/29/14 | Sold | $1,870,000 | +1.1% | $463 / Sq Ft |
| 08/07/2014 08/07/14 | Pending | -- | -- | -- |
| 08/01/2014 08/01/14 | For Sale | $1,849,000 | -- | $458 / Sq Ft |
We collect this data history from publicly available records. To have your information removed, we recommend requesting removal directly through your county’s website.
| Year | Tax Paid | Tax Assessment Tax Assessment Total Assessment is a certain percentage of the fair market value that is determined by local assessors to be the total taxable value of land and additions on the property. | Land | Improvement |
|---|---|---|---|---|
| 2026 | $26,210 | $2,277,610 | $684,018 | $1,593,592 |
| 2025 | $25,690 | $2,232,962 | $670,609 | $1,562,353 |
| 2024 | $25,690 | $2,189,188 | $657,463 | $1,531,725 |
| 2023 | $25,398 | $2,146,268 | $644,573 | $1,501,695 |
| 2022 | $24,058 | $2,104,185 | $631,935 | $1,472,250 |
| 2021 | $23,443 | $2,062,937 | $619,547 | $1,443,390 |
| 2020 | $23,144 | $2,041,793 | $613,197 | $1,428,596 |
| 2019 | $23,430 | $2,001,772 | $601,178 | $1,400,594 |
| 2018 | $22,957 | $1,962,531 | $589,393 | $1,373,138 |
| 2017 | $22,368 | $1,924,051 | $577,836 | $1,346,215 |
| 2016 | $20,662 | $1,886,334 | $566,509 | $1,319,825 |
| 2015 | $20,275 | $1,858,000 | $558,000 | $1,300,000 |
| 2014 | $18,704 | $1,650,000 | $495,000 | $1,155,000 |
R
Seller's Agent in 2014
Ruhi Alikhan
Intero Real Estate Services
C
Buyer's Agent in 2014
Colleen Parker
Compass
Source: MLSListings
MLS Number: ML81427765
APN: 950-0014-096-00
Disclaimer: Certain information contained herein is derived from information provided by parties other than Homes.com. All information provided is deemed reliable, but is not guaranteed to be accurate and should be independently verified.
Property Information © 2026 MLSListings Inc. All rights reserved. Listing information is deemed reliable but not guaranteed. Certain information contained herein is derived from information which is the licensed property of, and copyrighted by, MLSListings Inc. The viewer acknowledges ownership and validity of its copyright. Information provided is for personal, non-commercial use by a viewer with a bona fide interest in the purchase or sale of real estate of the type being offered via this website or other electronic means. The viewer is prohibited from copying, redistributing or retransmitting any of the data or information provided by MLSListing, Inc.
Ask me questions while you tour the home.