
John Simcoe
Keller Williams Realty
(951) 476-2949
179 Total Sales
3 in Upland
$638K - $700K Price Range
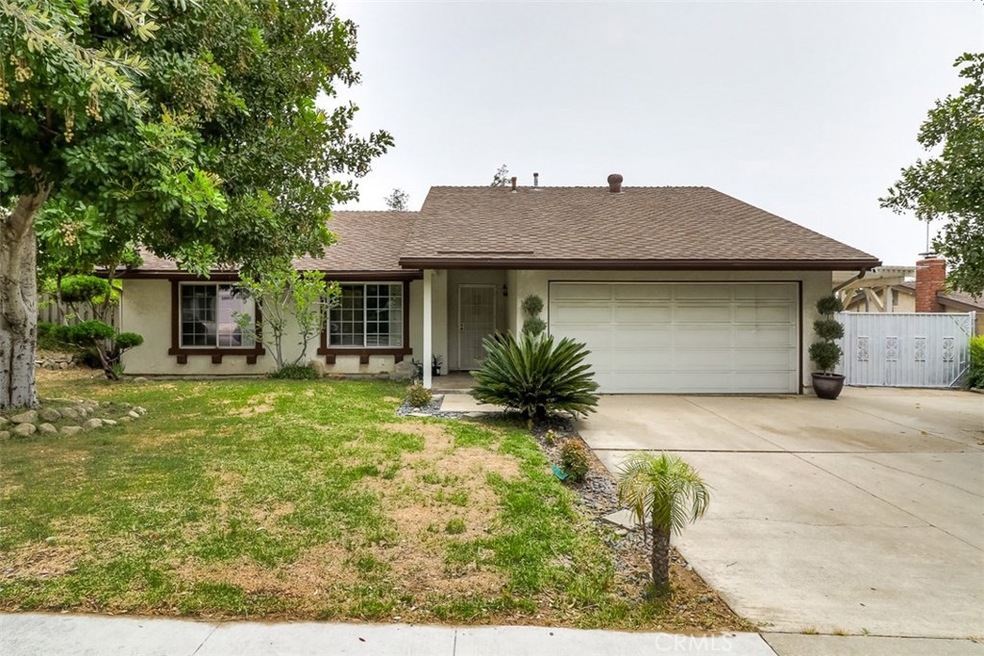
Welcome to this charming single story home, located right in the heart of Upland! Features include beautiful laminate wood floors, a nice large kitchen, huge bonus room addition and a large lot with fruit trees, play set and RV parking. Originally built with four bedrooms, one wall was removed, making it three large bedrooms and two bathrooms. The ceiling features plaster art by the famed artist, Steve Selos, and if you’re wanting excellent schools, the ones that serve this neighborhood are outstanding. This house is waiting for the right family to make it their home.
Last Agent to Sell the Property
KELLER WILLIAMS EMPIRE ESTATES License #01719958 Listed on: 06/02/2017
Last Buyer's Agent
Josephine Martinez
KELLER WILLIAMS REALTY License #01349316
We collect this data history from publicly available records. To have your information removed, we recommend requesting removal directly through your county’s website.
John Simcoe
Keller Williams Realty
(951) 476-2949
179 Total Sales
3 in Upland
$638K - $700K Price Range
Will Sinon
Kielty Realty
(949) 822-8454
38 Total Sales
1 in Upland
$950,000 Price
ZACHARY BLOUNT
OMEGA REAL ESTATE
(951) 877-5325
42 Total Sales
5 in Upland
$590K - $915K Price Range
Andrew Villagomez
Real Broker
(442) 327-1202
78 Total Sales
1 in Upland
$680,000 Price
Donald Morgan
RE/MAX TIME REALTY
(951) 749-6595
26 Total Sales
3 in Upland
$730K - $950K Price Range
David George
Compass
(657) 315-1617
74 Total Sales
2 in Upland
$775,000 Price Range
We collect this data history from publicly available records. To have your information removed, we recommend requesting removal directly through your county’s website.
| Date | Buyer | Sale Price | Title Company |
|---|---|---|---|
| $540,000 | First American Title | ||
| Lopez David | $317,000 | Equity Title Company | |
| Hardy Robert L | -- | -- |
We collect this data history from publicly available records. To have your information removed, we recommend requesting removal directly through your county’s website.
| Date | Status | Borrower | Loan Amount |
|---|---|---|---|
| Open | $424,100 | ||
| Previous Owner | Lopez David | $320,000 | |
| Previous Owner | Lopez David | $25,000 | |
| Previous Owner | Lopez David | $302,500 | |
| Previous Owner | Lopez David | $47,550 | |
| Previous Owner | Lopez David | $253,600 |
We collect this data history from publicly available records. To have your information removed, we recommend requesting removal directly through your county’s website.
| Date | Event | Price | List to Sale | Price per Sq Ft |
|---|---|---|---|---|
| 07/12/2017 07/12/17 | Sold | $540,000 | 0.0% | $249 / Sq Ft |
| 06/10/2017 06/10/17 | Pending | -- | -- | -- |
| 06/02/2017 06/02/17 | For Sale | $540,000 | -- | $249 / Sq Ft |
We collect this data history from publicly available records. To have your information removed, we recommend requesting removal directly through your county’s website.
| Year | Tax Paid | Tax Assessment Tax Assessment Total Assessment is a certain percentage of the fair market value that is determined by local assessors to be the total taxable value of land and additions on the property. | Land | Improvement |
|---|---|---|---|---|
| 2026 | $6,800 | $626,716 | $219,351 | $407,365 |
| 2025 | $6,800 | $614,427 | $215,050 | $399,377 |
| 2024 | $6,584 | $602,379 | $210,833 | $391,546 |
| 2023 | $6,486 | $590,568 | $206,699 | $383,869 |
| 2022 | $6,347 | $578,988 | $202,646 | $376,342 |
| 2021 | $6,340 | $567,636 | $198,673 | $368,963 |
| 2020 | $6,169 | $561,816 | $196,636 | $365,180 |
| 2019 | $6,148 | $550,800 | $192,780 | $358,020 |
| 2018 | $5,997 | $540,000 | $189,000 | $351,000 |
| 2017 | $4,322 | $395,599 | $138,459 | $257,140 |
| 2016 | $4,110 | $387,842 | $135,744 | $252,098 |
| 2015 | $4,016 | $382,016 | $133,705 | $248,311 |
| 2014 | $3,911 | $374,533 | $131,086 | $243,447 |
LS
Seller's Agent in 2017
LAUREL STARKS
KELLER WILLIAMS EMPIRE ESTATES
(909) 945-0609
129 Total Sales
JM
Buyer's Agent in 2017
Josephine Martinez
KELLER WILLIAMS REALTY
Source: California Regional Multiple Listing Service (CRMLS)
MLS Number: CV17123595
APN: 1005-343-05
Disclaimer: Certain information contained herein is derived from information provided by parties other than Homes.com. All information provided is deemed reliable, but is not guaranteed to be accurate and should be independently verified.
The multiple listing data appearing on this website, or contained in reports produced therefrom, is owned and copyrighted by California Regional Multiple Listing Service, Inc. ("CRMLS") and is protected by all applicable copyright laws. Information provided is for viewer's personal, non-commercial use and may not be used for any purpose other than to identify prospective properties the viewer may be interested in purchasing. All listing data, including but not limited to square footage and lot size is believed to be accurate, but the listing Agent, listing Broker and CRMLS and its affiliates do not warrant or guarantee such accuracy. The viewer should independently verify the listed data prior to making any decisions based on such information by personal inspection and/or contacting a real estate professional.
Based on information from California Regional Multiple Listing Service, Inc. and /or other sources. All data, including all measurements and calculations of area, is obtained from various sources and has not been, and will not be, verified by broker or MLS. All information should be independently reviewed and verified for accuracy. Properties may or may not be listed by the office/agent presenting the information
Ask me questions while you tour the home.