
Tasha Goins
eXp Realty
(623) 244-5282
69 Total Sales
2 in Deer Valley
$113K - $300K Price Range
Estimated Value: $364,702
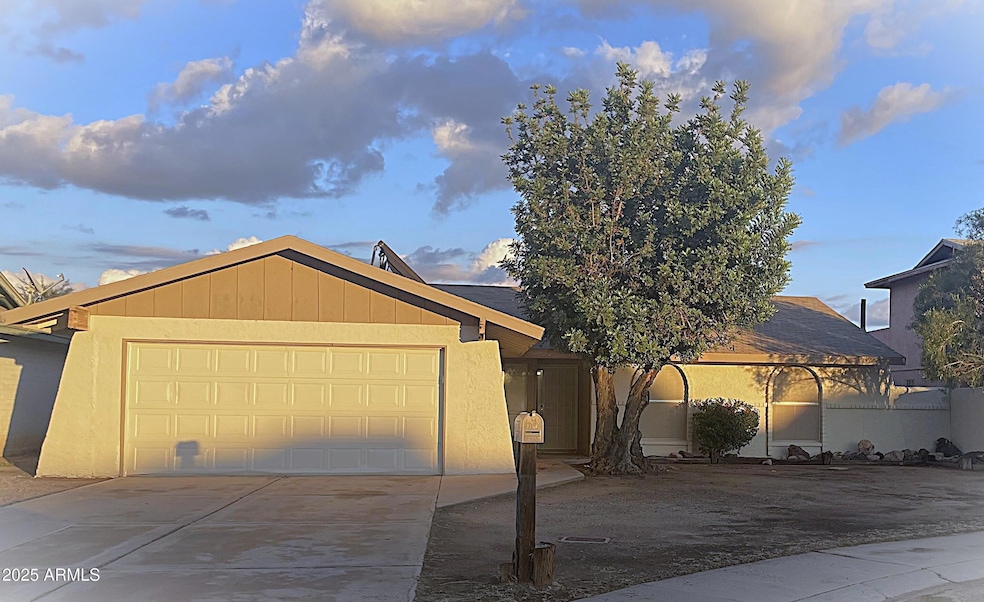
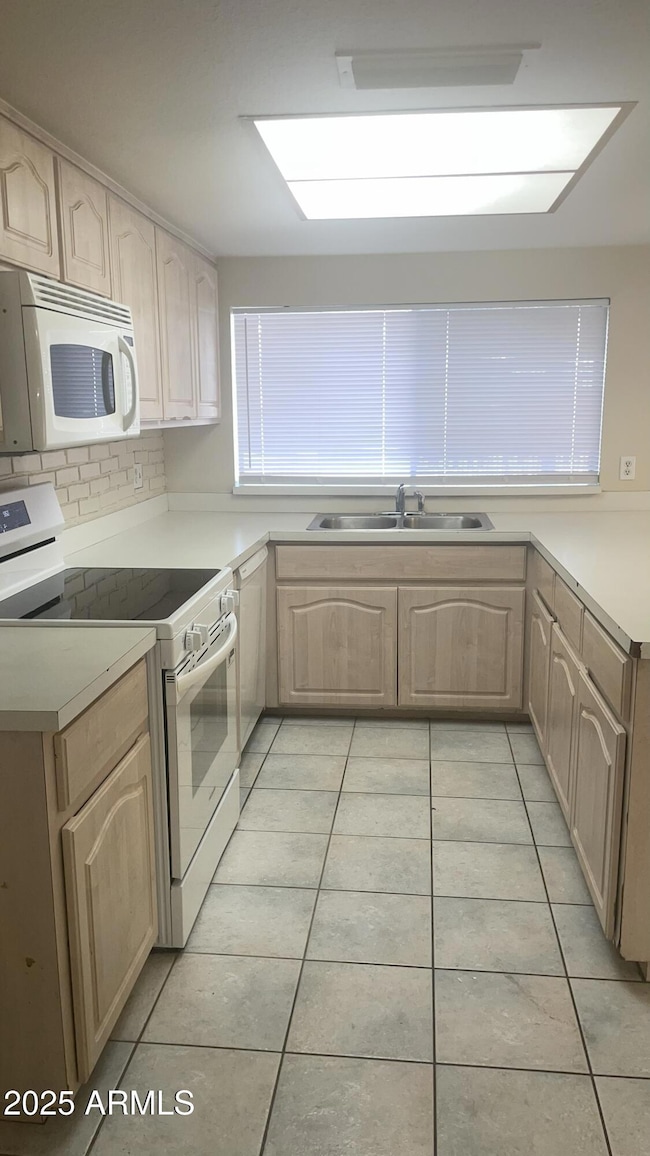
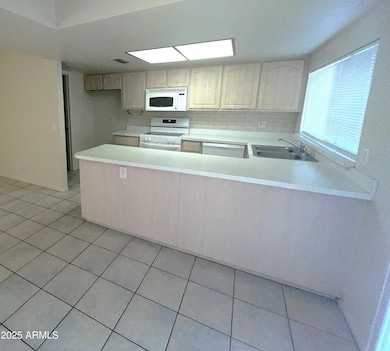
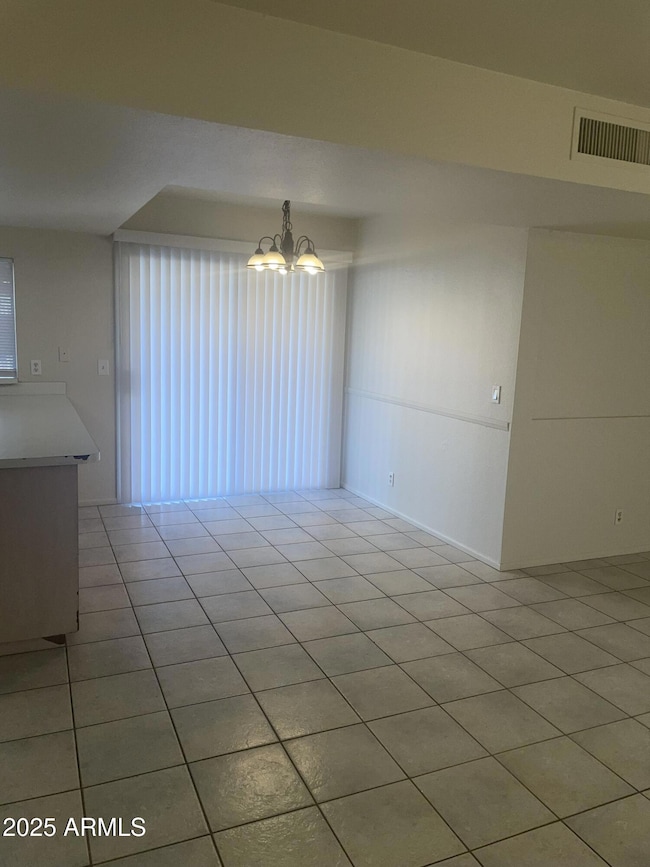
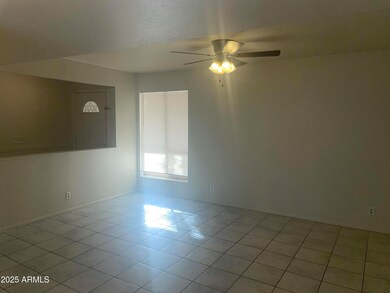
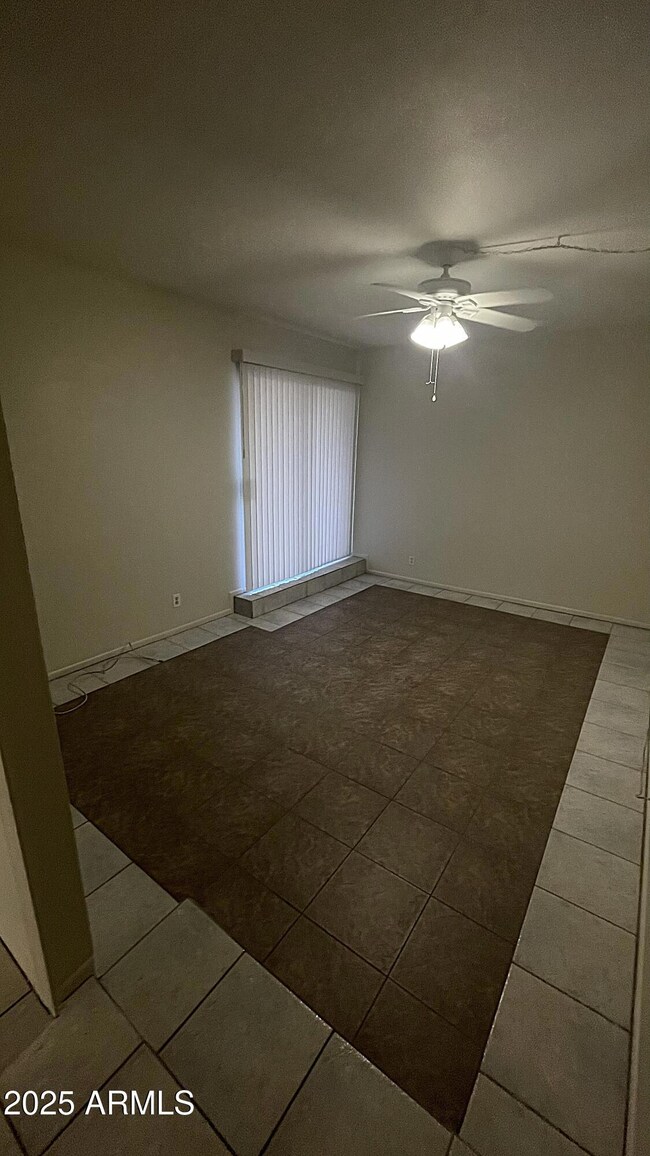
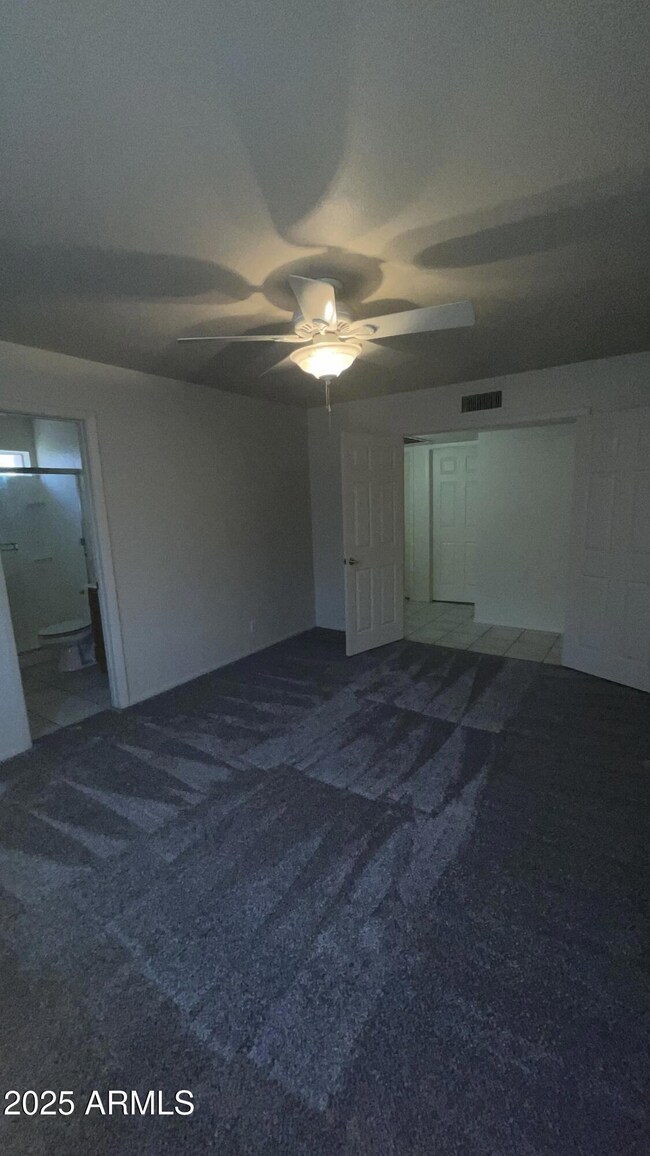
LOVELY MASTER SPLIT FLOORPLAN HOME IN PHOENIX! FRESH PAINT & NEW CARPETING THROUGHOUT HOUSE. BRIGHT, SPACIOUS KITCHEN WITH PLENTY OF CABINETRY & A BRAND NEW OVEN RANGE. CEILING FANS THROUGHOUT HOUSE. TWO EXITS TO THE BACKYARD'S COVERED PATIO. SEPARATE LIVING & FAMILY ROOMS. MASTER BEDROOM HAS A DOUBLE DOOR ENTRY & WALK-IN CLOSET. BONUS STORAGE ROOM IN THE TWO CAR GARAGE WHICH HAS DIRECT ACCESS INTO THE HOUSE & AN EXIT TO THE FRONT PORCH. DON'T MISS THIS ONE! NO SMOKING IS ALLOWED INSIDE HOUSE OR GARAGE. PET DEPOSIT IS PER PET - RESTRICTED DOG BREEDS ARE NOT PERMITTED. A RENTER'S INSURANCE POLICY WILL BE REQUIRED. UPON ACCEPTANCE, ONE APPLICATION FEE WILL BE REFUNDED. OFFERED IN AS-IS CONDITION
Last Agent to Rent the Property
Advantage Arizona Real Estate & Property Mgnt License #SA567248000 Listed on: 11/25/2025
Last Renter's Agent
Advantage Arizona Real Estate & Property Mgnt License #SA567248000 Listed on: 11/25/2025
We collect this data history from publicly available records. To have your information removed, we recommend requesting removal directly through your county’s website.
Tasha Goins
eXp Realty
(623) 244-5282
69 Total Sales
2 in Deer Valley
$113K - $300K Price Range
Corrina hilton
HomeSmart
(623) 244-6003
139 Total Sales
1 in Deer Valley
$425,000 Price
Bryce Henderson
Equity Arizona Real Estate
(833) 963-2977
131 Total Sales
1 in Deer Valley
$305,000 Price
Kerri Schrand
Coldwell Banker Realty
(623) 400-5583
86 Total Sales
1 in Deer Valley
$365,500 Price
Apryle Borst
Arizona Best Real Estate
(623) 552-4268
55 Total Sales
1 in Deer Valley
$289,000 Price
Andrea Garcia
Keller Williams Realty Sonoran Living
(623) 900-1696
266 Total Sales
3 in Deer Valley
$370K - $445K Price Range
We collect this data history from publicly available records. To have your information removed, we recommend requesting removal directly through your county’s website.
| Date | Buyer | Sale Price | Title Company |
|---|---|---|---|
| $105,000 | Chicago Title Insurance Co | ||
| Kissack Linda J | -- | -- |
We collect this data history from publicly available records. To have your information removed, we recommend requesting removal directly through your county’s website.
| Date | Status | Borrower | Loan Amount |
|---|---|---|---|
| Open | $84,000 |
We collect this data history from publicly available records. To have your information removed, we recommend requesting removal directly through your county’s website.
| Date | Event | Price | List to Sale | Price per Sq Ft |
|---|---|---|---|---|
| 02/17/2026 02/17/26 | Rented | $1,650 | 0.0% | -- |
| 02/07/2026 02/07/26 | Under Contract | -- | -- | -- |
| 01/29/2026 01/29/26 | Price Changed | $1,650 | -2.7% | $1 / Sq Ft |
| 01/13/2026 01/13/26 | Price Changed | $1,695 | -2.9% | $1 / Sq Ft |
| 01/02/2026 01/02/26 | Off Market | $1,745 | -- | -- |
| 12/29/2025 12/29/25 | Price Changed | $1,745 | 0.0% | $1 / Sq Ft |
| 12/29/2025 12/29/25 | For Rent | $1,745 | -2.8% | -- |
| 12/20/2025 12/20/25 | Price Changed | $1,795 | -2.7% | $1 / Sq Ft |
| 12/05/2025 12/05/25 | Price Changed | $1,845 | -2.6% | $1 / Sq Ft |
| 11/25/2025 11/25/25 | For Rent | $1,895 | +76.3% | -- |
| 01/16/2017 01/16/17 | Rented | $1,075 | 0.0% | -- |
| 01/06/2017 01/06/17 | Under Contract | -- | -- | -- |
| 12/13/2016 12/13/16 | For Rent | $1,075 | -- | -- |
We collect this data history from publicly available records. To have your information removed, we recommend requesting removal directly through your county’s website.
| Year | Tax Paid | Tax Assessment Tax Assessment Total Assessment is a certain percentage of the fair market value that is determined by local assessors to be the total taxable value of land and additions on the property. | Land | Improvement |
|---|---|---|---|---|
| 2025 | $1,220 | $11,890 | ||
| 2024 | $1,185 | $11,324 | ||
| 2023 | $1,185 | $26,570 | $5,310 | $21,260 |
| 2022 | $1,145 | $20,410 | $4,080 | $16,330 |
| 2021 | $1,175 | $18,620 | $3,720 | $14,900 |
| 2020 | $1,155 | $17,600 | $3,520 | $14,080 |
| 2019 | $1,122 | $16,000 | $3,200 | $12,800 |
| 2018 | $1,086 | $14,610 | $2,920 | $11,690 |
| 2017 | $1,051 | $11,900 | $2,380 | $9,520 |
| 2016 | $997 | $12,070 | $2,410 | $9,660 |
| 2015 | $894 | $11,150 | $2,230 | $8,920 |
AS
Landlord's Agent in 2026
Andrea Simmons
Advantage Arizona Real Estate & Property Mgnt
(623) 572-7834
1 in this area
3 Total Sales
Seller's Agent in 2017
Shanna Grossman
Tinzie Realty
(602) 622-6002
1 in this area
254 Total Sales
SH
Buyer's Agent in 2017
Stephanie Hunt
RETHINK Real Estate
(623) 229-0416
2 Total Sales
Source: Arizona Regional Multiple Listing Service (ARMLS)
MLS Number: 6951311
APN: 207-01-483
Disclaimer: Certain information contained herein is derived from information provided by parties other than Homes.com. All information provided is deemed reliable, but is not guaranteed to be accurate and should be independently verified.
All information should be verified by the recipient and none is guaranteed as accurate by ARMLS
Listing Information presented by local MLS brokerage: Ten-X, local REALTOR®- Arlene Richardson - (888)-952-6393
Ask me questions while you tour the home.