
Forrest Reda
Windermere RE North, Inc.
(425) 842-3780
69 Total Sales
1 in Mill Creek
$632,250 Price
Estimated Value: $984,772
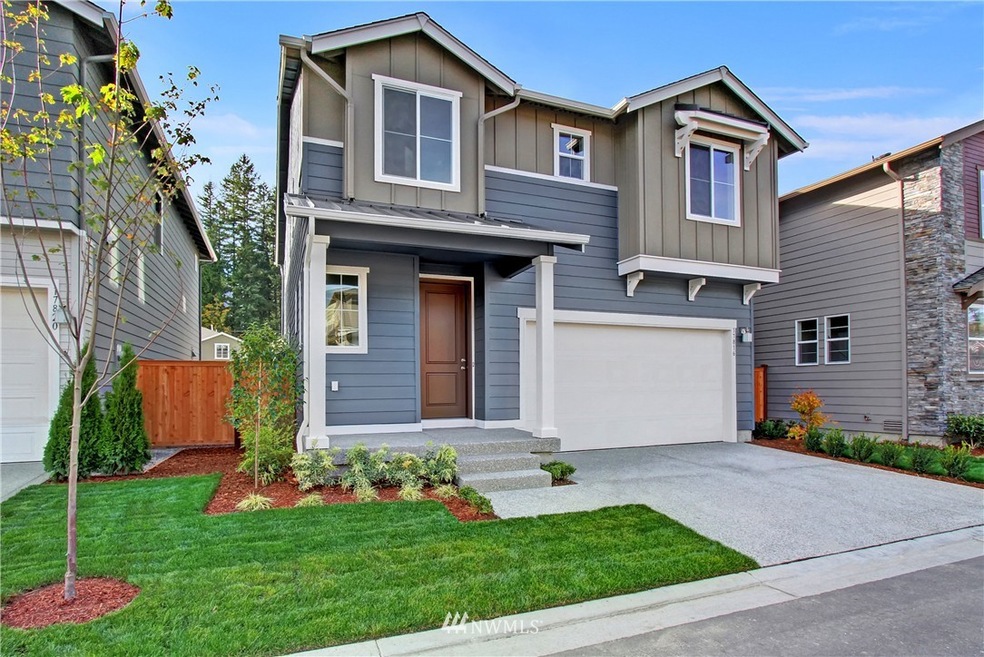
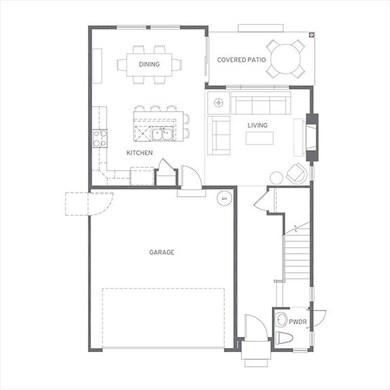
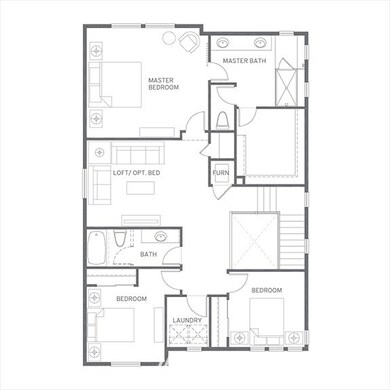
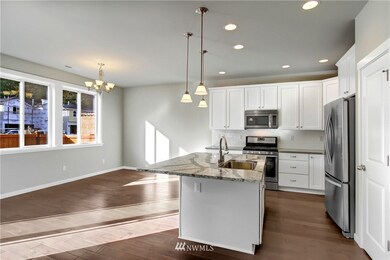
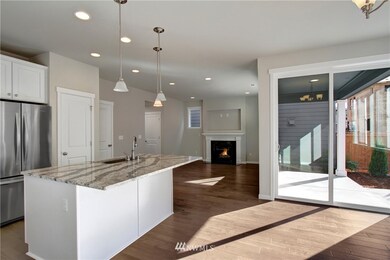
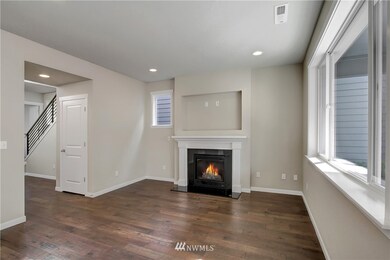
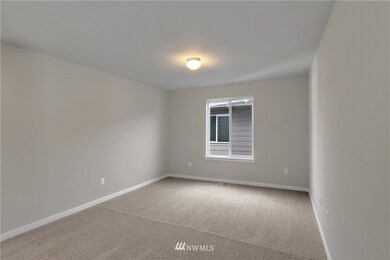
Under construction and ready early October. Open concept plan features beautiful finishes including hardwood floors, Quartz counters, full height subway tile backsplash, island and Whirlpool Gold™ series SS appliances, French door fridge. White painted millwork, substantial white fireplace surround. Spacious 5-piece Master Bath has tile floors, tub & shower surround +Quartz counters. Fully landscaped & fenced. Next to 40 acre Tambark Creek Park. Close to best schools, freeways, shopping.
Last Agent to Sell the Property
Julie Selmikeit-Weyn
HomeSmart Real Estate Assoc License #78435 Listed on: 06/23/2015
Source: Northwest Multiple Listing Service (NWMLS)
MLS#: 808976
We collect this data history from publicly available records. To have your information removed, we recommend requesting removal directly through your county’s website.
Forrest Reda
Windermere RE North, Inc.
(425) 842-3780
69 Total Sales
1 in Mill Creek
$632,250 Price
Sam Savage
John L. Scott, Inc.
(425) 491-1842
55 Total Sales
2 in Mill Creek
$900K - $1.7M Price Range
Christine Hill
Ensemble
(206) 339-5111
51 Total Sales
1 in Mill Creek
$703,000 Price
Jesse Tronson
AQUA Real Estate
(206) 350-7071
164 Total Sales
1 in Mill Creek
$1,060,000 Price
Lincy Mathew
Keller Williams Eastside
(425) 390-8999
33 Total Sales
1 in Mill Creek
$1,010,000 Price
Terri Agee Smith
Windermere Real Estate Co.
(206) 899-4382
48 Total Sales
1 in Mill Creek
$1,050,000 Price
We collect this data history from publicly available records. To have your information removed, we recommend requesting removal directly through your county’s website.
| Date | Buyer | Sale Price | Title Company |
|---|---|---|---|
| $469,900 | Chicago Title |
We collect this data history from publicly available records. To have your information removed, we recommend requesting removal directly through your county’s website.
| Date | Status | Borrower | Loan Amount |
|---|---|---|---|
| Open | $417,000 |
We collect this data history from publicly available records. To have your information removed, we recommend requesting removal directly through your county’s website.
| Date | Event | Price | List to Sale | Price per Sq Ft |
|---|---|---|---|---|
| 01/06/2016 01/06/16 | Sold | $469,900 | 0.0% | $237 / Sq Ft |
| 10/30/2015 10/30/15 | Pending | -- | -- | -- |
| 06/23/2015 06/23/15 | For Sale | $469,900 | -- | $237 / Sq Ft |
We collect this data history from publicly available records. To have your information removed, we recommend requesting removal directly through your county’s website.
| Year | Tax Paid | Tax Assessment Tax Assessment Total Assessment is a certain percentage of the fair market value that is determined by local assessors to be the total taxable value of land and additions on the property. | Land | Improvement |
|---|---|---|---|---|
| 2026 | $9,184 | $994,000 | $625,000 | $369,000 |
| 2025 | $8,168 | $889,000 | $530,000 | $359,000 |
| 2024 | $8,168 | $868,000 | $472,000 | $396,000 |
| 2023 | $8,613 | $1,004,500 | $575,000 | $429,500 |
| 2022 | $7,020 | $708,200 | $324,000 | $384,200 |
| 2020 | $7,139 | $604,800 | $293,000 | $311,800 |
| 2019 | $6,611 | $562,100 | $250,000 | $312,100 |
| 2018 | $6,202 | $480,100 | $210,000 | $270,100 |
| 2017 | $5,569 | $434,900 | $155,000 | $279,900 |
| 2016 | $1,583 | $130,000 | $130,000 | $0 |
| 2015 | $1,452 | $113,000 | $113,000 | $0 |
J
Seller's Agent in 2016
Julie Selmikeit-Weyn
HomeSmart Real Estate Assoc
R
Seller Co-Listing Agent in 2016
Robin Bader
Trumark Homes Washington LLC
(253) 845-5900
95 Total Sales
R
Buyer's Agent in 2016
Ram Thiru
Kelly Right RE of Seattle LLC
(425) 274-5966
17 Total Sales
Source: Northwest Multiple Listing Service (NWMLS)
MLS Number: 808976
APN: 011334-003-022-00
Disclaimer: Certain information contained herein is derived from information provided by parties other than Homes.com. All information provided is deemed reliable, but is not guaranteed to be accurate and should be independently verified.
All data is obtained from various sources and may not have been verified by broker or MLS GRID. Supplied Open House Information is subject to change without notice. All information should be independently reviewed and verified for accuracy. Properties may or may not be listed by the office/agent presenting the information. Listing information is provided by the Northwest Multiple Listing Service (NWMLS). Property information is based on available data that may include MLS information, county records, and other sources. Listings marked with the 3 tree icon and provided by NWMLS. All properties are subject to prior sale or withdrawal. IDX information is provided exclusively for consumers’ personal noncommercial use, that it may not be used for any purpose other than to identify prospective properties consumers may be interested in purchasing, that the data is deemed reliable but is not guaranteed by MLS GRID. ©2026 NWMLS.
Based on information submitted to the MLS GRID
Listings courtesy of Northwest Multiple Listing Service (NWMLS) as distributed by MLS GRID
Ask me questions while you tour the home.