
Elisabeth Blalock
Marketplace Sotheby's Intl Rty
(206) 593-3756
67 Total Sales
1 in Mill Creek
$925,000 Price

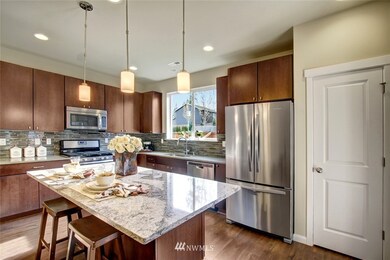
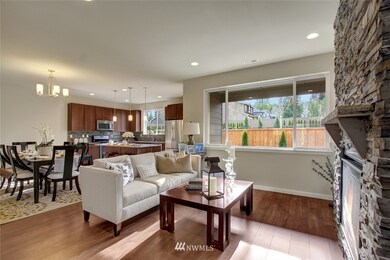

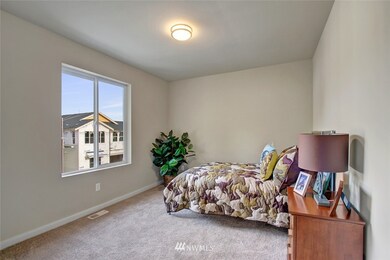

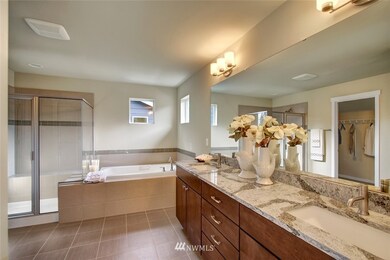
Our award winning Designers have selected spectacular finishes for optimum luxury & function. The Monarch 2 plan offers 3 bds + loft up; Dark cabinets w crown molding and Whirlpool Gold™ appliances. Quartz counters & large island, great for entertaining. Gas fp w/glossy floor to ceiling tile, hardwood floors. Large master w 5-piece bath, huge closet. Covered patio, fully landscaped/fenced backyard. Cedar Wood elementary, Gateway Middle - rated 10's! Under Construction and ready in August.
Last Agent to Sell the Property
Julie Selmikeit-Weyn
HomeSmart Real Estate Assoc License #78435 Listed on: 05/16/2016
Source: Northwest Multiple Listing Service (NWMLS)
MLS#: 944058
Elisabeth Blalock
Marketplace Sotheby's Intl Rty
(206) 593-3756
67 Total Sales
1 in Mill Creek
$925,000 Price
Aaron De Nunzio
Windermere Real Estate GH LLC
(425) 979-7404
196 Total Sales
4 in Mill Creek
$1.1M - $1.3M Price Range
Mihail Gutu
AQUA Real Estate
(425) 970-9410
66 Total Sales
1 in Mill Creek
$951,000 Price
Jessica Gustelius
Windermere Real Estate GH LLC
(206) 207-7269
49 Total Sales
3 in Mill Creek
$830K - $1.2M Price Range
Cindy Clement
HomeSmart Realty Group
(206) 735-4599
32 Total Sales
2 in Mill Creek
$395K - $1.2M Price Range
Evelyn Elliott
Marketplace Sotheby's Intl Rty
(206) 210-1419
9 Total Sales
1 in Mill Creek
$1,750,000 Price
We collect this data history from publicly available records. To have your information removed, we recommend requesting removal directly through your county’s website.
| Date | Event | Price | List to Sale | Price per Sq Ft |
|---|---|---|---|---|
| 09/02/2016 09/02/16 | Sold | $524,900 | 0.0% | $252 / Sq Ft |
| 07/28/2016 07/28/16 | Pending | -- | -- | -- |
| 07/21/2016 07/21/16 | Price Changed | $524,900 | +1.0% | $252 / Sq Ft |
| 07/07/2016 07/07/16 | For Sale | $519,900 | 0.0% | $249 / Sq Ft |
| 06/01/2016 06/01/16 | Pending | -- | -- | -- |
| 05/16/2016 05/16/16 | For Sale | $519,900 | -- | $249 / Sq Ft |
J
Seller's Agent in 2016
Julie Selmikeit-Weyn
HomeSmart Real Estate Assoc
Source: Northwest Multiple Listing Service (NWMLS)
MLS Number: 944058
Disclaimer: Certain information contained herein is derived from information provided by parties other than Homes.com. All information provided is deemed reliable, but is not guaranteed to be accurate and should be independently verified.
All data is obtained from various sources and may not have been verified by broker or MLS GRID. Supplied Open House Information is subject to change without notice. All information should be independently reviewed and verified for accuracy. Properties may or may not be listed by the office/agent presenting the information. Listing information is provided by the Northwest Multiple Listing Service (NWMLS). Property information is based on available data that may include MLS information, county records, and other sources. Listings marked with the 3 tree icon and provided by NWMLS. All properties are subject to prior sale or withdrawal. IDX information is provided exclusively for consumers’ personal noncommercial use, that it may not be used for any purpose other than to identify prospective properties consumers may be interested in purchasing, that the data is deemed reliable but is not guaranteed by MLS GRID. ©2026 NWMLS.
Based on information submitted to the MLS GRID
Listings courtesy of Northwest Multiple Listing Service (NWMLS) as distributed by MLS GRID
Ask me questions while you tour the home.