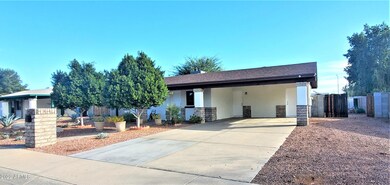
NOT LISTED FOR SALE

Estimated Value: $306,000 - $332,000

2 Beds
1 Bath
1,040 Sq Ft
$305/Sq Ft Est. Value

Sale Details

Date Sold: February 25, 2022

Last sale price $344,000 $331 Per Sq Ft

Est. 8% decrease in value since last sale

Current estimated payment $1,846 / mo

3 Days on Market

Highlights

  • RV Access or Parking
  • Private Yard
  • Eat-In Kitchen
  • Wood Flooring
  • No HOA
  • Double Pane Windows

About This Home

As of February 2022

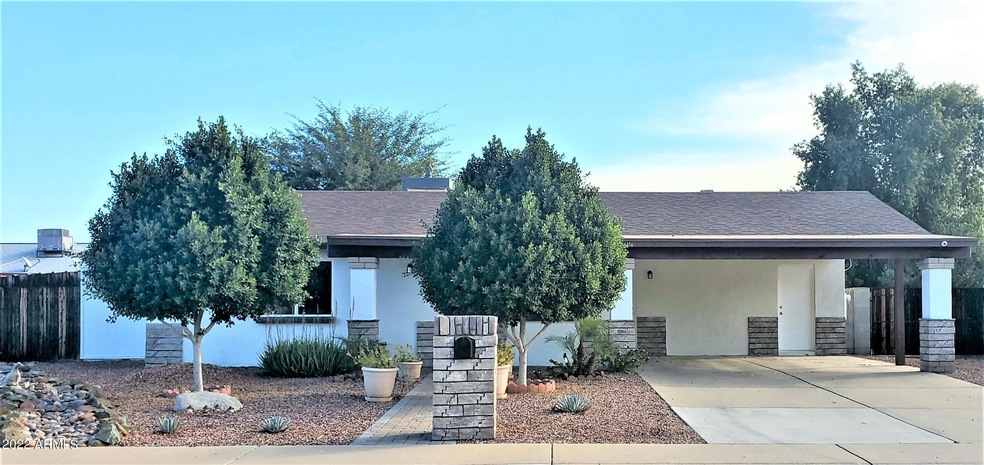
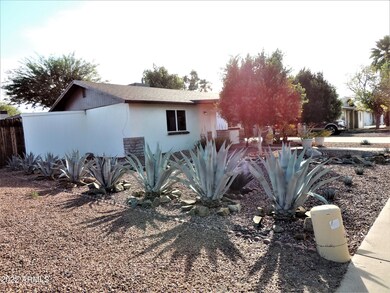
Beautiful home in a fantastic Phoenix location! It offers 2 bedrooms,1 bathroom . Tiled kitchen counter tops and tiled backsplash w/breakfast bar. Tile floors w/wood flooring in all the right places, dual-paned windows , neutral paint for a bright interior and exterior. Storage area on the side of house. RV Gate with a large backyard for family BBQ ,has covered patio, shade & trees for a constant breeze. New Roof replaced 7 yrs ago . New AC replaced 2years ago and water heater. No HOA. Nestled in Deer Valley . near parks, trails, shopping, dining, schools, & easy freeway access. Ready to move in! Must see

Last Agent to Sell the Property

Rosario Ruiz

West USA Realty License #SA672066000 Listed on: 01/09/2022

West USA Realty

Co-Listed By

Isidra Santana

Novus Realty Agency License #SA661634000

Last Buyer's Agent

Rosario Ruiz

Novus Realty Agency License #SA672066000

Create a Home Valuation Report for This Property
The Home Valuation Report is an in-depth analysis detailing your home's value as well as a comparison with similar homes in the area

Home Details

Home Type

  • Single Family

Est. Annual Taxes

  • $1,139

Year Built

  • Built in 1979

Lot Details

  • 7,842 Sq Ft Lot
  • Block Wall Fence
  • Artificial Turf
  • Sprinklers on Timer
  • Private Yard

Home Design

  • Composition Roof
  • Block Exterior
  • Stone Exterior Construction
  • Stucco

Interior Spaces

  • 1,040 Sq Ft Home
  • 1-Story Property
  • Ceiling Fan
  • Double Pane Windows
  • Security System Leased
  • Basement

Kitchen

  • Eat-In Kitchen
  • Electric Cooktop

Flooring

  • Wood
  • Tile

Bedrooms and Bathrooms

  • 2 Bedrooms
  • 1 Bathroom

Parking

  • 2 Carport Spaces
  • RV Access or Parking

Outdoor Features

  • Patio
  • Outdoor Storage

Schools

  • Constitution Elementary School

Utilities

  • Central Air
  • Heating Available
  • High Speed Internet

Community Details

  • No Home Owners Association
  • Association fees include no fees
  • Deer Valley Estates Unit 4 Subdivision

Listing and Financial Details

  • Tax Lot 229
  • Assessor Parcel Number 208-03-048

Home Details

Home Type

Single Family

Est. Annual Taxes

$1,139

Year Built

Built in 1979

Lot Details

7,842 Sq Ft Lot

Listing Details

  • Cross Street: W Bell Rd & N 7th Ave
  • Legal Info Range: 3E
  • Property Type: Residential
  • Ownership: Fee Simple
  • Association Fees Land Lease Fee: N
  • Basement: Y
  • Updated Heating or Cooling Units: Full
  • Items Updated Ht Cool Yr Updated: 2yrs
  • Updated Roof: Full
  • Items Updated Roof Yr Updated: 7yrs
  • Parking Spaces Slab Parking Spaces: 2.0
  • Parking Spaces Total Covered Spaces: 2.0
  • Separate Den Office Sep Den Office: N
  • Year Built: 1979
  • Tax Year: 2021
  • Property Sub Type: Single Family Residence
  • Horses: No
  • Lot Size Acres: 0.18
  • Co List Office Mls Id: irgc01
  • Co List Office Phone: 602-635-9500
  • Subdivision Name: DEER VALLEY ESTATES UNIT 4
  • Architectural Style: Ranch
  • Property Attached Yn: No
  • General Property Description:PriceSqFt: 330.76
  • Windows:Dual Pane: Yes
  • Cooling:Ceiling Fan(s): Yes
  • Cooling:Central Air: Yes
  • Water Source City Water: Yes
  • Kitchen Features:Electric Cooktop: Yes
  • Technology:High Speed Internet: Yes
  • Special Features: None

Interior Features

  • Flooring: Tile, Wood
  • Basement YN: Yes
  • Possible Use: None
  • Spa Features: None
  • Appliances: Electric Cooktop
  • Total Bedrooms: 2
  • Fireplace Features: None
  • Fireplace: No
  • Interior Amenities: High Speed Internet, Eat-in Kitchen
  • Living Area: 1040.0
  • Stories: 1
  • Window Features: Dual Pane
  • Kitchen Features:RangeOven Elec: Yes
  • KitchenFeatures:Refrigerator: Yes

Exterior Features

  • Fencing: Block
  • Exterior Features: Private Yard, Storage
  • Lot Features: Gravel/Stone Front, Gravel/Stone Back, Synthetic Grass Back, Auto Timer H2O Front, Auto Timer H2O Back
  • Pool Features: None
  • Disclosures: Seller Discl Avail
  • Construction Type: Stucco, Painted, Stone, Block
  • Patio And Porch Features: Patio
  • Roof: Composition
  • Construction:Block: Yes
  • Exterior Features:Patio: Yes
  • Exterior Features:Pvt Yrd(s)Crtyrd(s): Yes
  • Exterior Features:Storage: Yes
  • General Property Description:Community Pool YN2: No
  • General Property Description:Private Pool YN2: No

Garage/Parking

  • Total Covered Spaces: 2.0
  • Parking Features: RV Access/Parking, RV Gate
  • Attached Garage: No
  • Carport Spaces: 2.0
  • Open Parking Spaces: 2.0
  • Parking Features:RV Gate: Yes
  • Parking Features:RV AccessParking: Yes

Utilities

  • Cooling: Central Air, Ceiling Fan(s)
  • Heating: Electric
  • Security: Security System Leased
  • Cooling Y N: Yes
  • Heating Yn: Yes
  • Water Source: City Water
  • Heating:Electric: Yes

Condo/Co-op/Association

  • Association: No

Association/Amenities

  • Association Fees:HOA YN2: N
  • Association Fees:PAD Fee YN2: N
  • Association Fee Incl:No Fees: Yes

Fee Information

  • Association Fee Includes: No Fees

Schools

  • Elementary School: Constitution Elementary School
  • Junior High Dist: Deer Valley Unified District
  • Middle Or Junior School: Constitution Elementary School

Lot Info

  • Land Lease: No
  • Lot Size Sq Ft: 7842.0
  • Parcel #: 208-03-048

Building Info

  • Builder Name: UNKOWN

Tax Info

  • Tax Annual Amount: 1139.0
  • Tax Book Number: 208.00
  • Tax Lot: 229
  • Tax Map Number: 3.00

Home Values in the Area

Source: Public Records

Average Home Value in this Area


Source: Public Records

Agents Specializing in North Central Phoenix, AZ

See All Agents

Property History

We collect this data history from publicly available records. To have your information removed, we recommend requesting removal directly through your county’s website.

Date Event Price List to Sale Price per Sq Ft
02/25/2022 02/25/22 Sold $344,000 +1.2% $331 / Sq Ft
01/12/2022 01/12/22 Pending -- -- --
01/09/2022 01/09/22 For Sale $340,000 -- $327 / Sq Ft
Source: Arizona Regional Multiple Listing Service (ARMLS)

Tax History

We collect this data history from publicly available records. To have your information removed, we recommend requesting removal directly through your county’s website.

Year Tax Paid Tax Assessment Tax Assessment Total Assessment is a certain percentage of the fair market value that is determined by local assessors to be the total taxable value of land and additions on the property. Land Improvement
2025 $1,210 $11,519
2024 $975 $10,970
2023 $975 $22,910 $4,580 $18,330
2022 $939 $17,680 $3,530 $14,150
2021 $1,139 $15,950 $3,190 $12,760
2020 $1,119 $14,260 $2,850 $11,410
2019 $1,087 $13,600 $2,720 $10,880
2018 $1,052 $12,030 $2,400 $9,630
2017 $1,018 $10,120 $2,020 $8,100
2016 $966 $9,770 $1,950 $7,820
2015 $549 $7,310 $1,460 $5,850
Source: Public Records

Agents Affiliated with this Home

  • Section Image
See All Agents

Map

Source: Arizona Regional Multiple Listing Service (ARMLS)

MLS Number: 6339774

Arizona Regional Multiple Listing Service (ARMLS)

APN: 208-03-048

Your Personal Tour Guide

Ask me questions while you tour the home.