
Nicole Jones
HOMESMART, EVERGREEN REALTY
(909) 443-1851
169 Total Sales
1 in The Mesa
$179,000 Price
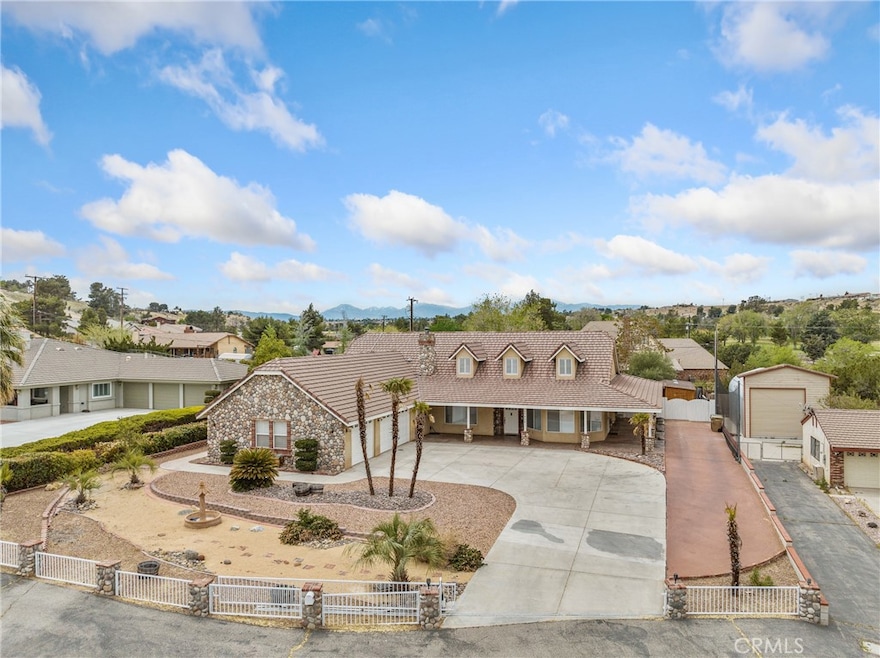
Gorgeous custom built home on a cul-de-sac across from Hesperia Golf Course with solar system. The living room has a wet bar with quartz counter, refrigerator and wine rack. The family room has a wood burning fireplace surrounded by stone and rock. Large kitchen with quartz counter tops, appliances include Viking stainless steel refrigerator, dishwasher, double oven, six burner range, microwave, trash compactor, insta hot water faucet and water filtration system, center island with additional sink, plenty of cabinets and a pantry. Large dining area with access to patio. Master bedroom has a wood burning fireplace, two walk-in closets and access to the patio. Master bath has quartz counter top with double sinks, walk-in shower and jetted tub. Tile and carpet flooring throughout, vaulted ceilings, ceiling fans in every rooms, plantation shutters, solar lighting tubes in hallway, dual zoned heating and air conditioning, Arrow Cool Evaporative cooler with separate ducting, surround sound speakers throughout the interior and exterior with control switches, water softener system, and central vacuum system. Over sized three car garage with cabinets. Wrap around front porch with stamped concrete and custom masonry. Backyard features an inground pool & spa, built-in BBQ area with wet bar, refrigerator, grill & smoker. There are two sheds for ample storage. RV parking. Tile roof. This home shows great!
Last Agent to Sell the Property
Coldwell Banker Home Source Brokerage Phone: 7609532669 License #01019705 Listed on: 04/15/2025
We collect this data history from publicly available records. To have your information removed, we recommend requesting removal directly through your county’s website.
Nicole Jones
HOMESMART, EVERGREEN REALTY
(909) 443-1851
169 Total Sales
1 in The Mesa
$179,000 Price
SUSAN BENSON
HOMESMART, EVERGREEN REALTY
(951) 307-1620
29 Total Sales
1 in The Mesa
$179,000 Price
Corey Scales
M Power Mortgage inc.
(909) 493-2950
27 Total Sales
1 in The Mesa
$460,000 Price
NIEMA THOMAS
NIEMA THOMAS BROKER
(951) 934-7958
83 Total Sales
1 in The Mesa
$749,000 Price
Julia Jae
Dream Realty & Investments Inc
(626) 314-6250
24 Total Sales
2 in The Mesa
$380K - $530K Price Range
Wendy McGowan
Century 21 Masters
(909) 404-9227
28 Total Sales
2 in The Mesa
$425K - $734K Price Range
We collect this data history from publicly available records. To have your information removed, we recommend requesting removal directly through your county’s website.
| Date | Buyer | Sale Price | Title Company |
|---|---|---|---|
| -- | None Listed On Document | ||
| Rojas Ernest Espinoza | $675,000 | Chicago Title | |
| Gutierrez Dustin | $624,000 | Chicago Title Company | |
| Daniels Glen Wesley | $26,000 | First American Title Ins Co | |
| Bible Ward E | -- | Transalaska Title |
We collect this data history from publicly available records. To have your information removed, we recommend requesting removal directly through your county’s website.
| Date | Status | Borrower | Loan Amount |
|---|---|---|---|
| Previous Owner | $666,716 | ||
| Closed | Rojas Ernest Espinoza | $662,774 | |
| Previous Owner | Gutierrez Dustin | $530,400 |
We collect this data history from publicly available records. To have your information removed, we recommend requesting removal directly through your county’s website.
| Date | Event | Price | List to Sale | Price per Sq Ft | Prior Sale |
|---|---|---|---|---|---|
| 06/12/2025 06/12/25 | Sold | $675,000 | 0.0% | $210 / Sq Ft | |
| 04/19/2025 04/19/25 | Pending | -- | -- | -- | |
| 04/15/2025 04/15/25 | For Sale | $675,000 | +8.2% | $210 / Sq Ft | |
| 08/10/2021 08/10/21 | Sold | $624,000 | 0.0% | $195 / Sq Ft | View Prior Sale |
| 07/09/2021 07/09/21 | Pending | -- | -- | -- | |
| 06/08/2021 06/08/21 | For Sale | $624,000 | -- | $195 / Sq Ft |
We collect this data history from publicly available records. To have your information removed, we recommend requesting removal directly through your county’s website.
| Year | Tax Paid | Tax Assessment Tax Assessment Total Assessment is a certain percentage of the fair market value that is determined by local assessors to be the total taxable value of land and additions on the property. | Land | Improvement |
|---|---|---|---|---|
| 2026 | $7,515 | $688,500 | $137,700 | $550,800 |
| 2025 | $7,515 | $679,534 | $132,439 | $547,095 |
| 2024 | $7,343 | $666,210 | $129,842 | $536,368 |
| 2023 | $7,081 | $636,480 | $127,296 | $509,184 |
| 2022 | $6,916 | $624,000 | $124,800 | $499,200 |
| 2021 | $4,101 | $377,709 | $36,193 | $341,516 |
| 2020 | $4,051 | $373,836 | $35,822 | $338,014 |
| 2019 | $3,966 | $366,506 | $35,120 | $331,386 |
| 2018 | $3,888 | $359,319 | $34,431 | $324,888 |
| 2017 | $3,817 | $352,274 | $33,756 | $318,518 |
| 2016 | $3,734 | $345,367 | $33,094 | $312,273 |
| 2015 | -- | $320,000 | $35,000 | $285,000 |
| 2014 | $2,937 | $266,800 | $52,900 | $213,900 |
Seller's Agent in 2025
John Snyder
Coldwell Banker Home Source
(760) 242-7221
2 in this area
17 Total Sales
Buyer's Agent in 2025
Steven Arellano
C-21 Astro
(562) 884-5055
1 in this area
12 Total Sales
KW
Seller's Agent in 2021
Kristen Walker
High Desert Realty Source
(760) 965-9345
3 in this area
25 Total Sales
GT
Buyer's Agent in 2021
Gary Toy
Coldwell Banker Home Source
Source: California Regional Multiple Listing Service (CRMLS)
MLS Number: HD25078171
APN: 0398-251-10
Disclaimer: Certain information contained herein is derived from information provided by parties other than Homes.com. All information provided is deemed reliable, but is not guaranteed to be accurate and should be independently verified.
The multiple listing data appearing on this website, or contained in reports produced therefrom, is owned and copyrighted by California Regional Multiple Listing Service, Inc. ("CRMLS") and is protected by all applicable copyright laws. Information provided is for viewer's personal, non-commercial use and may not be used for any purpose other than to identify prospective properties the viewer may be interested in purchasing. All listing data, including but not limited to square footage and lot size is believed to be accurate, but the listing Agent, listing Broker and CRMLS and its affiliates do not warrant or guarantee such accuracy. The viewer should independently verify the listed data prior to making any decisions based on such information by personal inspection and/or contacting a real estate professional.
Based on information from California Regional Multiple Listing Service, Inc. and /or other sources. All data, including all measurements and calculations of area, is obtained from various sources and has not been, and will not be, verified by broker or MLS. All information should be independently reviewed and verified for accuracy. Properties may or may not be listed by the office/agent presenting the information
Ask me questions while you tour the home.