Listed by HomeSmart Real Estate Assoc, Bought with John L. Scott, Inc.
NOT LISTED FOR SALE

17828 38th Dr SE Unit 12 Bothell, WA 98012

Mill Creek Area
3 Beds
2.5 Baths
1,836 Sq Ft
4,199 Sq Ft Lot

Sale Details

Date Sold: July 28, 2016

Last sale price $507,900 $277 Per Sq Ft

Highlights

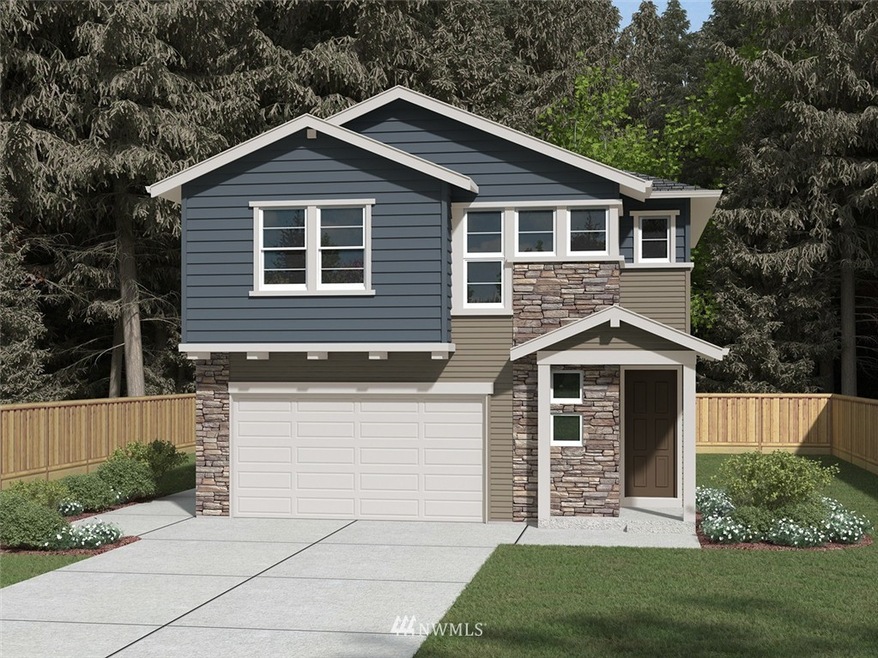
  • Built in 2016 | Newly Remodeled
  • Craftsman Architecture
  • Territorial View
  • Tambark Creek Elementary School Rated 9+
  • Property is near public transit and bus stop
  • Vaulted Ceiling

About This Home

As of July 2016

Monarch 1 plan with NPGA greenbelt views. 3 bds + loft up; large master suite. Great room concept. Open loft space on the 2nd floor. #3 in state Cedar Wood elementary, Gateway Middle - rated 10's!

Last Agent to Sell the Property

Julie Selmikeit-Weyn

HomeSmart Real Estate Assoc License #78435 Listed on: 04/06/2016

HomeSmart Real Estate Assoc

Co-Listed By

Robin Bader

Trumark Homes Washington LLC

Last Buyer's Agent

Ty Hughes

John L. Scott, Inc. License #116328

John L. Scott, Inc.

Source: Northwest Multiple Listing Service (NWMLS)

MLS#: 921177

Northwest Multiple Listing Service (NWMLS)
Create a Home Valuation Report for This Property
The Home Valuation Report is an in-depth analysis detailing your home's value as well as a comparison with similar homes in the area

Property Details

Home Type

  • Condominium

Year Built

  • Built in 2016 | Newly Remodeled

Lot Details

  • End Unit
  • Street terminates at a dead end
  • Private Yard

Parking

  • Garage

Home Design

  • Craftsman Architecture
  • Composition Roof
  • Wood Siding
  • Stone Siding
  • Cement Board or Planked
  • Wood Composite

Interior Spaces

  • 1,836 Sq Ft Home
  • 2-Story Property
  • Vaulted Ceiling
  • Gas Fireplace
  • Insulated Windows
  • Territorial Views

Kitchen

  • Oven or Range
  • Microwave
  • Dishwasher
  • Disposal

Flooring

  • Wood
  • Wall to Wall Carpet
  • Ceramic Tile
  • Vinyl

Bedrooms and Bathrooms

  • 3 Bedrooms
  • Walk-In Closet

Laundry

  • Electric Dryer
  • Washer

Outdoor Features

  • Balcony
  • Patio

Schools

  • Cedar Wood Elementary School
  • Gateway Mid Middle School
  • Henry M. Jackson Hig High School

Additional Features

  • Property is near public transit and bus stop
  • Tankless Water Heater

Listing and Financial Details

  • Assessor Parcel Number 01151700000600

Community Details

Overview

  • Association fees include common area maintenance
  • King's Corner Condos
  • Bothell Subdivision

Recreation

  • Sport Court

Pet Policy

  • Call for details about the types of pets allowed

Property Details

Home Type

Condominium

Year Built

Built in 2016 | Newly Remodeled

Lot Details

4,199 Sq Ft Lot

Listing Details

  • Property Type: Residential
  • Property Sub Type: Condominium
  • StyleCode: 31 - Condo (2 Levels)
  • Year Built: 2016
  • Inclusions: Dishwasher,GarbageDisposal,Microwave,RangeOven
  • MLS Status: Sold
  • Prev Status: Closed
  • Architectural Style: Craftsman
  • Building Name: King's Corner
  • Unit Levels: Two
  • New Construction: Yes
  • Structure Type: Multi Family
  • CalculatedSquareFootage: 1836
  • SeniorExemption: false
  • UnitFeatures: Balcony/Deck/Patio,End Unit,Insulated Windows,Primary Bath,Vaulted Ceilings,Walk-in Closet,Yard
  • NewConstruction: Under Construction
  • Special Features: NewHome

Interior Features

  • Fireplaces: 1
  • Appliances: Dishwasher, Disposal, Microwave, Range/Oven
  • Full Bathrooms: 2
  • Half Bathrooms: 1
  • Total Bedrooms: 3
  • Entry Location: Main
  • Fireplace Features: Gas
  • Fireplace: Yes
  • Flooring: Ceramic Tile, Hardwood, Vinyl, Carpet
  • Interior Amenities: Forced Air, High Efficiency - 90%+, Tankless Water Heater, Ceramic Tile, Hardwood, Wall to Wall Carpet, Balcony/Deck/Patio, Yard, Dryer-Electric, Washer, Fireplace, Water Heater
  • BathsFullMain: 0
  • SquareFootageFinished: 0
  • SquareFootageUnfinished: 0
  • BathsFullLower: 0
  • BathsFullUpper: 2
  • BathsHalfLower: 0
  • BathsHalfMain: 1
  • BathsHalfUpper: 0
  • BathsThreeQuarterLower: 0
  • BathsThreeQuarterMain: 0
  • BathsThreeQuarterUpper: 0
  • BedroomsLower: 0
  • BedroomsUpper: 3
  • AppliancesIncluded: Dishwasher,Garbage Disposal,Microwave,Range/Oven

Exterior Features

  • Roof: Composition
  • View: Territorial
  • Lot Features: Dead End Street, Paved, Sidewalk
  • View: Yes
  • Waterfront: No
  • Exterior Features: Cement Planked, Stone, Wood, Wood Products
  • BusLineNearby: true
  • BusRouteNumber: 106

Garage/Parking

  • Carport Y N: No
  • Garage Yn: Yes
  • Parking Features: Garage

Utilities

  • Laundry Features: Electric Dryer Hookup, Washer Hookup
  • Cooling Y N: Yes
  • Heating Yn: Yes
  • Utilities: Natural Gas Connected, Common Area Maintenance
  • ApplianceHookups: Dryer-Electric,Washer
  • WaterHeaterLocation: Garage
  • WaterHeaterType: Tankless Gas

Condo/Co-op/Association

  • Community Features: Athletic Court
  • Senior Community: No
  • Association Fee: 65
  • Pets Allowed: Subj to Restrictions
  • CoOp: false
  • CommonPropertyFeatures: Athletic Court

Fee Information

  • Association Fee Includes: Common Area Maintenance

Schools

  • Junior High Dist: Everett
  • High School: Henry M. Jackson Hig
  • Middle Or Junior School: Gateway Mid

Lot Info

  • Parcel Number: 01151700000600
  • Lot Size Acres: 0.0964
  • Lot Size Sq Ft: 4201
  • Irrigation Water Rights: No
  • ResoLotSizeUnits: SquareFeet
  • ShowMapLink: true
  • MLSLotSizeSource: Builder

Green Features

  • Efficiency: High Efficiency - 90%+, Insulated Windows
  • Power Production Type: Natural Gas

Tax Info

  • Year: 2016

Multi Family

  • EnergySource: Natural Gas

MLS Schools

  • Elementary School: Cedar Wood Elem

Home Values in the Area

Source: Public Records

Average Home Value in this Area


Source: Public Records

Agents Specializing in Bothell, WA

See All Agents

Property History

We collect this data history from publicly available records. To have your information removed, we recommend requesting removal directly through your county’s website.

Date Event Price List to Sale Price per Sq Ft
07/28/2016 07/28/16 Sold $507,900 0.0% $277 / Sq Ft
04/06/2016 04/06/16 Pending -- -- --
04/06/2016 04/06/16 For Sale $507,900 -- $277 / Sq Ft
Source: Northwest Multiple Listing Service (NWMLS)

Agents Affiliated with this Home

  • Section Image
  • Section Image
  • Section Image
See All Agents

Map

Source: Northwest Multiple Listing Service (NWMLS)

MLS Number: 921177

Northwest Multiple Listing Service (NWMLS)
Your Personal Tour Guide

Ask me questions while you tour the home.