
Waymon Hobdy
Responds Quickly
Beverly & Company, Inc.
(626) 243-2897
22 Total Sales
1 in The Mesa
$337,000 Price
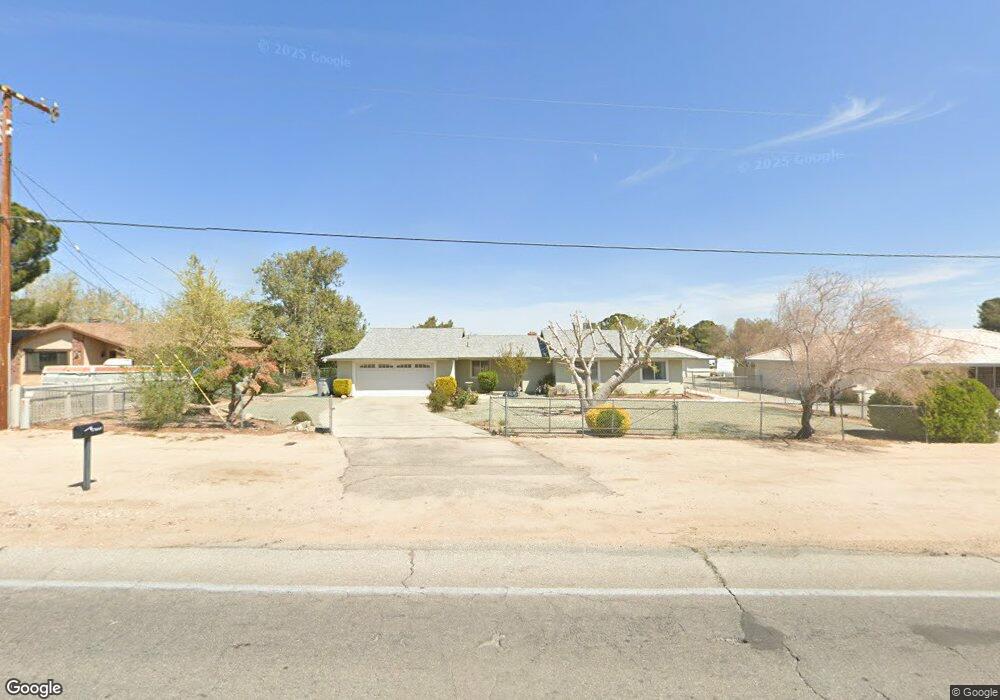
This home is located at 17844 Danbury Ave, Hesperia, CA 92345. 17844 Danbury Ave is a home located in San Bernardino County with nearby schools including Kingston Elementary School, Ranchero Middle School, and Sultana High School.
We collect this data history from publicly available records. To have your information removed, we recommend requesting removal directly through your county’s website.
Waymon Hobdy
Beverly & Company, Inc.
(626) 243-2897
22 Total Sales
1 in The Mesa
$337,000 Price
CIERA SIMS-BOTSFORD
ANOMALY REAL ESTATE
(951) 749-9183
207 Total Sales
8 in The Mesa
$486K - $560K Price Range
Monique Zacarias
REAL BROKERAGE TECHNOLOGIES
(909) 280-7784
100 Total Sales
2 in The Mesa
$480K - $515K Price Range
Robert Sheehan
Century 21 Masters
(909) 655-4632
131 Total Sales
4 in The Mesa
$106K - $480K Price Range
Nikolai Medvedev
Berkshire Hathaway HomeServices California Properties
(213) 652-6289
20 Total Sales
1 in The Mesa
$495,000 Price
Maria Uribe
Millennium Homes & Estates
(626) 635-3702
14 Total Sales
1 in The Mesa
$468,000 Price
We collect this data history from publicly available records. To have your information removed, we recommend requesting removal directly through your county’s website.
| Date | Buyer | Sale Price | Title Company |
|---|---|---|---|
| -- | None Available | ||
| Mullin Lance L | -- | First American Title Ins Co | |
| Mullin Lance L | $136,500 | First American Title Ins Co | |
| Deutsche Bank Trust Co Americas | $259,250 | Alliance Title Company | |
| Machic Victor Cosme | $303,000 | Southland Title | |
| Morgan Lisa | -- | Fidelity National Title Co | |
| Alvarado Guadalupe | $225,500 | Fidelity National Title Co | |
| Morgan Robert | -- | South Coast Title | |
| Morgan Robert L | $118,500 | First American Title Co |
We collect this data history from publicly available records. To have your information removed, we recommend requesting removal directly through your county’s website.
| Date | Status | Borrower | Loan Amount |
|---|---|---|---|
| Previous Owner | $242,400 | ||
| Previous Owner | Alvarado Guadalupe | $236,500 | |
| Previous Owner | Alvarado Guadalupe | $222,000 | |
| Previous Owner | Morgan Robert | $120,659 | |
| Previous Owner | Morgan Robert L | $116,176 |
We collect this data history from publicly available records. To have your information removed, we recommend requesting removal directly through your county’s website.
| Year | Tax Paid | Tax Assessment Tax Assessment Total Assessment is a certain percentage of the fair market value that is determined by local assessors to be the total taxable value of land and additions on the property. | Land | Improvement |
|---|---|---|---|---|
| 2026 | $1,979 | $180,871 | $66,987 | $113,884 |
| 2025 | $1,979 | $177,325 | $65,674 | $111,651 |
| 2024 | $1,934 | $173,848 | $64,386 | $109,462 |
| 2023 | $1,912 | $170,440 | $63,124 | $107,316 |
| 2022 | $1,867 | $167,098 | $61,886 | $105,212 |
| 2021 | $1,832 | $163,822 | $60,673 | $103,149 |
| 2020 | $1,810 | $162,142 | $60,051 | $102,091 |
| 2019 | $1,772 | $158,963 | $58,874 | $100,089 |
| 2018 | $1,737 | $155,846 | $57,720 | $98,126 |
| 2017 | $1,706 | $152,790 | $56,588 | $96,202 |
| 2016 | $1,669 | $149,794 | $55,478 | $94,316 |
| 2015 | $1,647 | $147,544 | $54,645 | $92,899 |
| 2014 | $1,624 | $144,654 | $53,575 | $91,079 |
Ask me questions while you tour the home.