
Mike Story
NP Dodge RE Sales Inc 86Dodge
(531) 233-0778
98 Total Sales
4 in Southwest Omaha
$170K - $505K Price Range


Estimated Value: $281,734
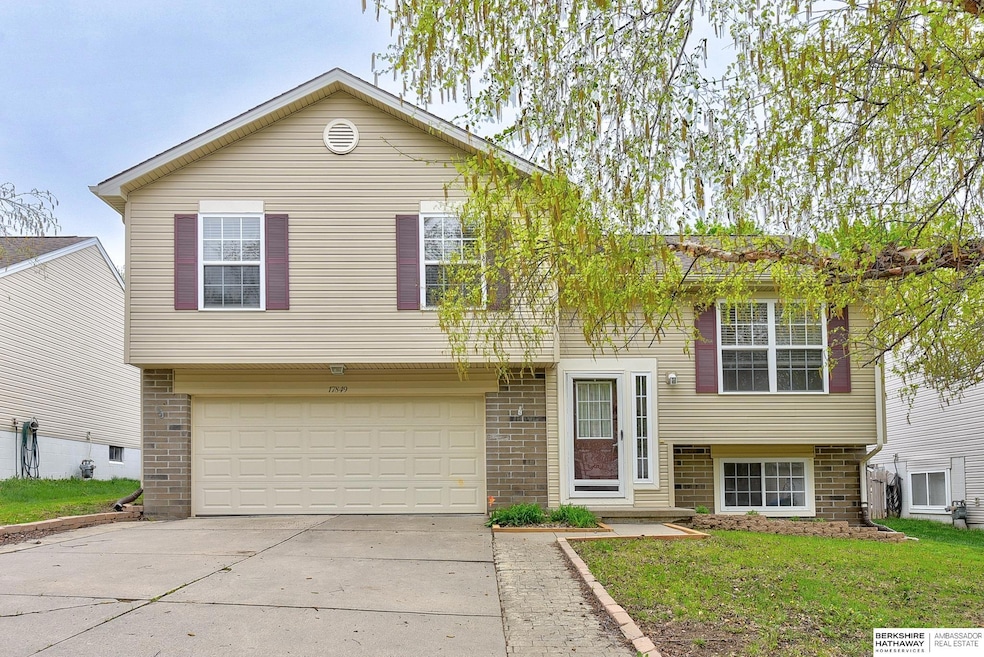
Contract Pending New paint - New Carpet - New Appliances -New ToiletsFully fenced in yard.
Last Agent to Sell the Property
BHHS Ambassador Real Estate License #20180446 Listed on: 04/23/2025
We collect this data history from publicly available records. To have your information removed, we recommend requesting removal directly through your county’s website.
Mike Story
NP Dodge RE Sales Inc 86Dodge
(531) 233-0778
98 Total Sales
4 in Southwest Omaha
$170K - $505K Price Range
Jenn Hellman-Bennett
BHHS Ambassador Real Estate
(531) 301-8325
117 Total Sales
7 in Southwest Omaha
$359K - $848K Price Range
Ken Bartholomew
BHHS Ambassador Real Estate
(531) 329-2487
19 Total Sales
2 in Southwest Omaha
$320K - $420K Price Range
Kay Thatcher
NextHome Signature Real Estate
(402) 207-9324
40 Total Sales
4 in Southwest Omaha
$398K - $600K Price Range
Sarah MackieJensen
Realty One Group Sterling
(402) 940-7278
110 Total Sales
3 in Southwest Omaha
$366K - $420K Price Range
Brittany Hatjinos
Real Broker NE, LLC
(531) 233-1451
60 Total Sales
3 in Southwest Omaha
$372K - $1.3M Price Range
We collect this data history from publicly available records. To have your information removed, we recommend requesting removal directly through your county’s website.
| Date | Buyer | Sale Price | Title Company |
|---|---|---|---|
| $280,000 | Titlecore National | ||
| -- | None Available | ||
| $125,000 | Ot | ||
| $120,000 | Ot | ||
| $109,000 | -- |
We collect this data history from publicly available records. To have your information removed, we recommend requesting removal directly through your county’s website.
| Date | Status | Borrower | Loan Amount |
|---|---|---|---|
| Open | $274,928 | ||
| Previous Owner | $107,184 |
We collect this data history from publicly available records. To have your information removed, we recommend requesting removal directly through your county’s website.
| Date | Event | Price | List to Sale | Price per Sq Ft |
|---|---|---|---|---|
| 08/08/2025 08/08/25 | Sold | $280,000 | 0.0% | $198 / Sq Ft |
| 06/29/2025 06/29/25 | Pending | -- | -- | -- |
| 05/13/2025 05/13/25 | Price Changed | $280,000 | -3.4% | $198 / Sq Ft |
| 04/25/2025 04/25/25 | For Sale | $290,000 | -- | $205 / Sq Ft |
We collect this data history from publicly available records. To have your information removed, we recommend requesting removal directly through your county’s website.
| Year | Tax Paid | Tax Assessment Tax Assessment Total Assessment is a certain percentage of the fair market value that is determined by local assessors to be the total taxable value of land and additions on the property. | Land | Improvement |
|---|---|---|---|---|
| 2025 | $4,086 | $249,905 | $40,000 | $209,905 |
| 2024 | $4,199 | $224,452 | $37,000 | $187,452 |
| 2023 | $4,199 | $210,659 | $34,000 | $176,659 |
| 2022 | $4,155 | $191,709 | $30,000 | $161,709 |
| 2021 | $3,878 | $175,389 | $28,000 | $147,389 |
| 2020 | $3,656 | $162,763 | $28,000 | $134,763 |
| 2019 | $3,606 | $155,376 | $28,000 | $127,376 |
| 2018 | $3,386 | $139,107 | $21,500 | $117,607 |
| 2017 | $3,241 | $129,600 | $21,500 | $108,100 |
| 2016 | $3,123 | $124,199 | $21,500 | $102,699 |
| 2015 | $3,076 | $121,727 | $21,500 | $100,227 |
| 2014 | $3,046 | $120,255 | $21,500 | $98,755 |
| 2012 | -- | $120,021 | $21,500 | $98,521 |
Seller's Agent in 2025
Julie Dunbar
BHHS Ambassador Real Estate
(402) 213-7751
5 in this area
76 Total Sales
Buyer's Agent in 2025
Garrett Tennant
Meraki Realty Group
(402) 953-8405
12 in this area
171 Total Sales
Source: Great Plains Regional MLS
MLS Number: 22510574
APN: 011573041
Disclaimer: Certain information contained herein is derived from information provided by parties other than Homes.com. All information provided is deemed reliable, but is not guaranteed to be accurate and should be independently verified.
Listing information is provided by Participants of the Great Plains Regional Multiple Listing Service Inc.
IDX information is provided exclusively for personal, non-commercial use, and may not be used for any purpose other than to identify prospective properties consumers may be interested in purchasing.
Information is deemed reliable but not guaranteed.
Copyright 2026, Great Plains Regional MLS LLC
Ask me questions while you tour the home.