Section Image
$373,540
SOLD NOV 25, 2025
Last list price
Verified Move-In Ready Home Verified badge confirms data from builder

17879 Aile Pierre Pass Conroe, TX 77302

Artavia - Fairway Collection
Total Views 158
4 Beds
3.5 Baths
2,666 Sq Ft
$140 Price per Sq Ft

Highlights

  • Fitness Center
  • Fishing
  • Clubhouse
  • New Construction
  • Community Lake
  • Game Room

About This Home


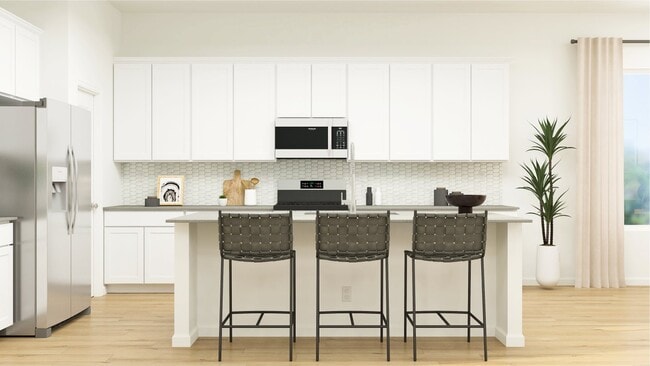
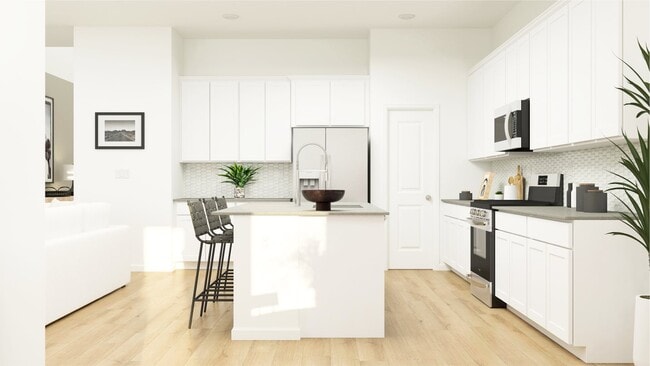
The first level of this two-story home is host to a generous open floorplan shared between the kitchen, dining room and family room. The covered patio is great for entertaining guests. Also on the first floor is a secondary bedroom and office off the entry, as well as the owner’s suite at the back of the home. Two more secondary bedrooms are situated upstairs, surrounding a versatile game room.

Builder Lennar

Home Details

Home Type

  • Single Family

Year Built

  • Built in 2025 | New Construction
  • Expected Delivery December 2025

Lot Details

  • Minimum 6,499 Sq Ft Lot
  • Minimum 55 Ft Wide Lot

HOA Fees

  • $116 Monthly HOA Fees

Parking

  • 2 Car Garage

Taxes

  • 2.94% Estimated Total Tax Rate

Interior Spaces

  • 2-Story Property
  • Family Room
  • Living Room
  • Dining Room
  • Den
  • Game Room

Bedrooms and Bathrooms

  • 4 Bedrooms

Community Details

Overview

  • Community Lake
  • Views Throughout Community
  • Pond in Community
  • Greenbelt

Amenities

  • Clubhouse
  • Community Center
  • Amenity Center

Recreation

  • Community Boardwalk
  • Community Playground
  • Fitness Center
  • Community Pool
  • Splash Pad
  • Fishing
  • Fishing Allowed
  • Park
  • Hiking Trails
  • Trails

Home Details

Home Type

Single Family

Year Built

Built in 2025 | New Construction

Lot Details

6,499 Sq Ft Lot

HOA Fees

$116 per month

Parking

2

Listing Details

  • Property Sub Type: Single Family Residence
  • Property Type: Residential Spec
  • Community Features: Community Pool, Splash Pad, Fishing, Fishing Allowed, Fitness Center, Hiking Trails, Park, Trails, Community Playground, Community Boardwalk, Community Lake, Pond in Community, Clubhouse, Community Center, Greenbelt, Amenity Center, Views Throughout Community
  • Standard Status: Closed
  • Subdivision Name: Artavia - Fairway Collection
  • Directions: A beautifully decorated Lennar Welcome Home Center is NOW OPEN in ARTAVIA! Driving Directions to the ARTAVIA Community: From I-45 (north of The Woodlands): Travel east on SH 242. Turn right onto Artavia Parkway into the community, and continue on Artavia Parkway to Reverie Drive (less than one mile from the community's main entry at FM 242). Turn right onto Reverie Drive. Turn right onto Viviente Drive, and continue to follow the round-about until becomes Deseo Drive. The Lennar Welcome Home Center will be located on the right. Lennar at Artavia Welcome Home Center address: 15227 Deseo Drive. From US 59 (north of Kingwood): Travel west on FM 1314, continue for approx. 7.5 miles. Turn right (east) onto SH 242. Turn right onto Artavia Parkway into the community, and continue on Artavia Parkway to Reverie Drive (less than one mile from the community's main entry at FM 242). Turn right onto Re
  • Interior Amenities: Dining Room
  • Is New Construction?: Yes
  • Room Types: Den, Family Room, Game Room, Living Room
  • PlanUrl: https://www.lennar.com/new-homes/texas/houston/conroe/artavia/fairway-collection/somerset?utm_source=Homes.com
  • PlanType: Residential
  • Community Description: Fairway is a collection of new single-family homes for sale at the ARTAVIA masterplan. Nestled amid the majestic pines of Montgomery TX, ARTAVIA offers a laid-back pace of life and an array of amenities. There is a 13-acre community center that features a fitness center, clubhouse, splash park and scenic views of the 5-acre lake. Plus, conveniently set near major highways like I-45 and Grand Parkway for access to other parts of Texas.
  • Special Features: NewHome

Interior Features

  • Full Bathrooms: 3
  • Half Bathrooms: 1
  • Total Bedrooms: 4
  • Stories: 2

Exterior Features

  • Builder Name: Lennar - Houston Division

Garage/Parking

  • Garage Spaces: 2

Condo/Co-op/Association

  • HOA: True
  • Homeowner Association Monthly Fee: 116.250

Lot Info

  • Lot Size Acres: 0.149200
  • Lot Size Sq Ft: 6499.152000
  • Lot Size Width: 55.000

Map

Move In Ready Homes with Somerset Plan

  • 17907 Rillette Rd

    $377,990

    • 4 Beds
    • 3.5 Baths
    • 2,666 Sq Ft
    17907 Rillette Rd
    • 6,499 Sq Ft
    • Move in 5/1/26
    Section Image

Other Move In Ready Homes in Artavia - Fairway Collection

  • 17915 Rillette Rd

    $354,990

    • 3 Beds
    • 2.5 Baths
    • 2,386 Sq Ft
    17915 Rillette Rd
    • 6,499 Sq Ft
    • Move in 5/1/26
    Section Image

About the Builder

Lennar began in 1954 as F&R Builders in Miami and later adopted the Lennar name as the business grew beyond its early residential roots. The company focuses on building new homes and communities, with offerings that include affordable, move-up, and active adult housing, along with multifamily communities, commercial properties, land development, financial services, and asset management. Lennar has built a wide national presence over time and has constructed more than one million new homes for families across America.
Section Image

Frequently Asked Questions

How many homes are planned at Artavia - Fairway Collection

What are the HOA fees at Artavia - Fairway Collection?

What is the tax rate at Artavia - Fairway Collection?

How many floor plans are available at Artavia - Fairway Collection?

How many move-in ready homes are available at Artavia - Fairway Collection?

Your Personal Tour Guide

Ask me questions while you tour the home.