
Karen Hill
BG & Associates LLC
(913) 704-4647
29 Total Sales
2 in Basehor
$156K - $450K Price Range


Estimated Value: $616,000 - $761,000
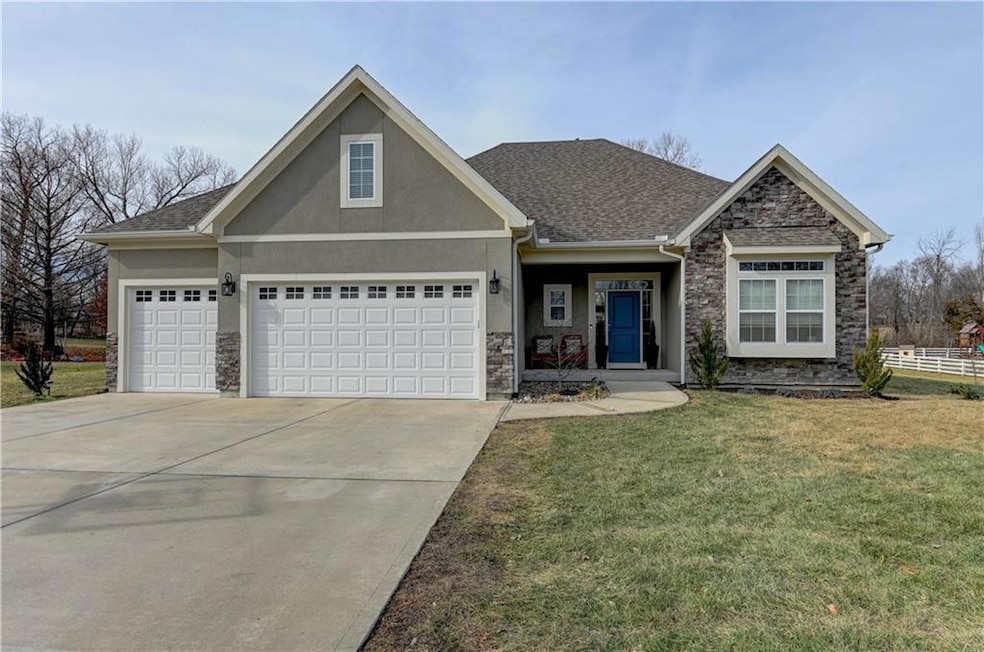
Price Improvement & Motivated Sellers!! Stunning Custom-Built 4-bedroom, 3.5-bath Ranch home on 1.06 acres & No HOA. This home is a perfect blend of high-end upgrades and modern elegance. From the moment you arrive, you'll appreciate the sophisticated exterior of Stucco & Veneer. Inside the spacious, open floor plan offers an ideal flow for both everyday living and entertaining. The gourmet kitchen is a showstopper, boasting stylish pendant lighting, sleek stainless steel appliances, a large 10-foot island, custom cabinetry, gas stove, built-in oven and generous walk-in pantry. The dining room brings the outside in with large windows, vaulted ceiling, hardwood floors and a striking chandelier, creating a bright and airy ambiance. The inviting living room, featuring expansive windows with custom blinds, hardwood floors, and a beautifully tiled fireplace, is designed for both relaxation and style. The luxurious master bedroom, elegant tray ceiling, hardwood floors, and private access to the deck, allowing for seamless indoor-outdoor retreat. The spa-like master bathroom features his and her vanities, a large soaker tub, custom mirrors and spacious floor to ceiling walk-in shower, and elegant granite countertops. The versatile second bedroom, currently used as a office includes a full bathroom with tiled floors and elegant granite countertops. The finished basement offers a large living room, area for a gym and stubbed for a future bar area. The basement also includes a comfortable third and fourth bedroom with a full bathroom. Outside, the 1-acre lot is an entertainer's dream with a large covered deck & patio, plus a sizable deck attached to an above ground pool making it ideal for outdoor fun. Located just minutes from award-winning Basehor-Linwood Schools and only 15 min from the vibrant Legends shopping area. This home is a must see!!
Last Agent to Sell the Property
Platinum Realty LLC Brokerage Phone: 913-276-8585 License #SP00238939 Listed on: 01/29/2025
We collect this data history from publicly available records. To have your information removed, we recommend requesting removal directly through your county’s website.
Karen Hill
BG & Associates LLC
(913) 704-4647
29 Total Sales
2 in Basehor
$156K - $450K Price Range
Gary Ashley Sr.
Weichert Realtors - Generations
(816) 203-0838
71 Total Sales
1 in Basehor
$400,000 Price
The Shopper Team
Real Broker, LLC
(913) 423-9931
108 Total Sales
1 in Basehor
$490,000 Price
Hunter Shantz
Platinum Realty LLC
(573) 435-3691
117 Total Sales
1 in Basehor
$429,500 Price
Sophia Patton
BG & Associates LLC
(279) 529-5129
168 Total Sales
4 in Basehor
$161K - $895K Price Range
David Costello
RE/MAX Premier Realty
(816) 839-9723
139 Total Sales
1 in Basehor
$500,000 Price
We collect this data history from publicly available records. To have your information removed, we recommend requesting removal directly through your county’s website.
| Date | Buyer | Sale Price | Title Company |
|---|---|---|---|
| -- | First American Title | ||
| Walls Robert B | -- | Chicago Title | |
| Hill Tammela Ann | -- | -- |
We collect this data history from publicly available records. To have your information removed, we recommend requesting removal directly through your county’s website.
| Date | Status | Borrower | Loan Amount |
|---|---|---|---|
| Open | $679,250 | ||
| Previous Owner | Walls Robert B | $165,000 | |
| Previous Owner | Walls Robert B | $167,000 | |
| Previous Owner | Hill Tammela Ann | $58,400 |
We collect this data history from publicly available records. To have your information removed, we recommend requesting removal directly through your county’s website.
| Date | Event | Price | List to Sale | Price per Sq Ft |
|---|---|---|---|---|
| 07/18/2025 07/18/25 | Sold | -- | -- | -- |
| 06/07/2025 06/07/25 | Pending | -- | -- | -- |
| 06/04/2025 06/04/25 | Price Changed | $739,999 | -1.3% | $191 / Sq Ft |
| 05/05/2025 05/05/25 | Price Changed | $749,999 | -2.5% | $193 / Sq Ft |
| 03/28/2025 03/28/25 | Price Changed | $769,000 | -0.8% | $198 / Sq Ft |
| 01/31/2025 01/31/25 | For Sale | $775,000 | -- | $200 / Sq Ft |
We collect this data history from publicly available records. To have your information removed, we recommend requesting removal directly through your county’s website.
| Year | Tax Paid | Tax Assessment Tax Assessment Total Assessment is a certain percentage of the fair market value that is determined by local assessors to be the total taxable value of land and additions on the property. | Land | Improvement |
|---|---|---|---|---|
| 2025 | $6,804 | $63,917 | $8,310 | $55,607 |
| 2024 | $6,804 | $62,341 | $8,501 | $53,840 |
| 2023 | $6,804 | $60,525 | $7,926 | $52,599 |
| 2022 | -- | $55,327 | $6,999 | $48,328 |
| 2021 | $0 | $49,335 | $5,645 | $43,690 |
| 2020 | $5,469 | $45,402 | $5,442 | $39,960 |
| 2019 | $614 | $5,078 | $5,078 | $0 |
| 2018 | $470 | $3,878 | $3,878 | $0 |
| 2017 | $471 | $3,878 | $3,878 | $0 |
| 2016 | $464 | $3,836 | $3,836 | $0 |
| 2015 | -- | $3,064 | $3,064 | $0 |
| 2014 | -- | $3,064 | $3,064 | $0 |
Seller's Agent in 2025
Minnette Chmielarski
Platinum Realty LLC
(281) 908-6242
25 Total Sales
Buyer's Agent in 2025
Mary Fate
ReeceNichols - Overland Park
(913) 220-3283
48 Total Sales
Source: Heartland MLS
MLS Number: 2527750
APN: 185-16-0-00-00-016.00-0
Disclaimer: Certain information contained herein is derived from information provided by parties other than Homes.com. All information provided is deemed reliable, but is not guaranteed to be accurate and should be independently verified.
All data is obtained from various sources and may not have been verified by broker or MLS GRID. Supplied Open House Information is subject to change without notice. All information should be independently reviewed and verified for accuracy. Properties may or may not be listed by the office/agent presenting the information. Some IDX listings have been excluded from this website. Prices displayed on all Sold listings are the Last Known Listing Price and may not be the actual selling price.
Listings courtesy of Heartland MLS as distributed by MLS GRID.
Based on information submitted to the MLS GRID
Listing Information presented by local MLS brokerage: TEN-X, INC., local REALTOR®- Arlene Richardson - (888) 952-6393
Ask me questions while you tour the home.