
Tyler Rogina
Compass
(424) 417-6460
120 Total Sales
5 in Eastside Costa Mesa
$1.3M - $2.2M Price Range
Estimated Value: $1,612,675
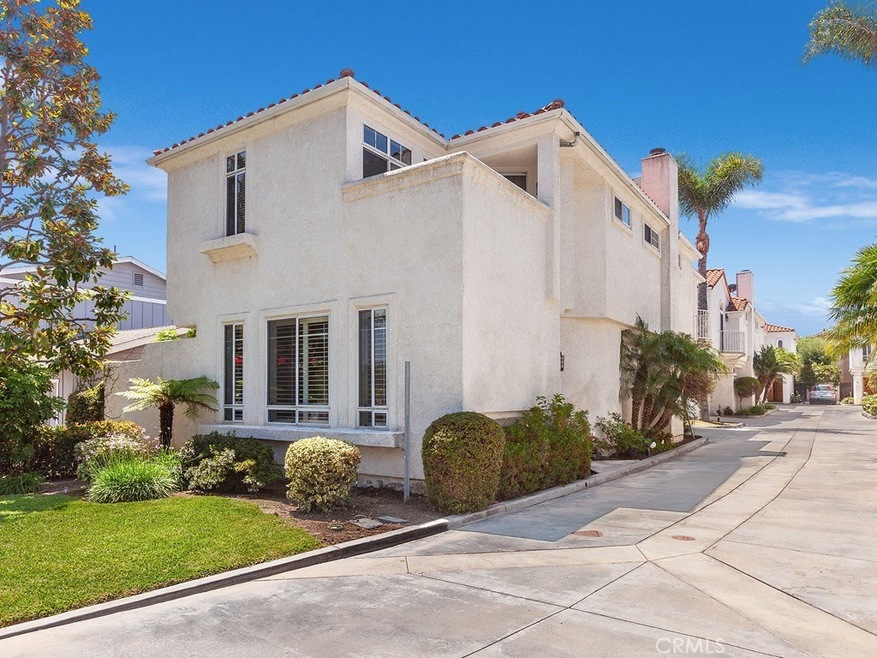
Welcome to this light filled spacious home! Three Master Suites! Over 2100 square foot, super clean Single Family Detached Home in Eastside Costa Mesa. Inviting living room boasts high ceilings and 2 walls of windows, drawing in loads of natural light. Additional area for reading chairs or dining table. Interior spills outside with sliders to backyard in both the living room and kitchen. Recently redone Spacious backyard patio with cascading water feature! Kitchen has large bay window, stainless appliances and solid surface kitchen counters! Adjacent is a cozy family room with fireplace. From wide sweeping staircase enter large master bedroom retreat with fireplace and wetbar; private deck overlooking Santa Ana Country Club golf course. Master Bath has separate walk-in shower and jacuzzi tub. Two more spacious en-suite bedrooms with full bathrooms and very generous closets. Direct access to Two car garage which has fully finished walls and epoxy floor. Wonderfully laid out 3 bedroom home! Move in ready! AC System only 1 year old! Low HOA! Centrally located a short commute to 55, 73 and 405 freeways, John Wayne Airport, Back Bay, UCI, Bike Trails, South Coast Plaza, beaches, fairgrounds. This great home will please both the choosey buyer and wise investor!
Last Agent to Sell the Property
Berkshire Hathaway HomeService License #01929521 Listed on: 08/15/2019
We collect this data history from publicly available records. To have your information removed, we recommend requesting removal directly through your county’s website.
Tyler Rogina
Compass
(424) 417-6460
120 Total Sales
5 in Eastside Costa Mesa
$1.3M - $2.2M Price Range
Danielle Wilson
Compass
(949) 919-5939
55 Total Sales
2 in Eastside Costa Mesa
$1,975,000 Price Range
Karla Stagman
Compass
(949) 732-1762
57 Total Sales
5 in Eastside Costa Mesa
$1.3M - $1.8M Price Range
Jennifer Halbert
Berkshire Hathaway HomeServices California Properties
(949) 828-3136
36 Total Sales
2 in Eastside Costa Mesa
$786,000 Price Range
Suzanne Goldman
Coldwell Banker Realty
(949) 867-6693
24 Total Sales
1 in Eastside Costa Mesa
$2,525,000 Price
Ahmad Alhakeem
WERE Real Estate Inc
(949) 390-6883
6 Total Sales
2 in Eastside Costa Mesa
$1,215,000 Price Range
We collect this data history from publicly available records. To have your information removed, we recommend requesting removal directly through your county’s website.
| Date | Buyer | Sale Price | Title Company |
|---|---|---|---|
| -- | None Listed On Document | ||
| $825,000 | California Title Company | ||
| $750,000 | Orange Coast Title Company O | ||
| -- | Ticor Title Company Of Ca | ||
| $531,500 | Equity Title Orange County-I | ||
| -- | None Available | ||
| $390,000 | Southland Title Corporation |
We collect this data history from publicly available records. To have your information removed, we recommend requesting removal directly through your county’s website.
| Date | Status | Borrower | Loan Amount |
|---|---|---|---|
| Previous Owner | $600,000 | ||
| Previous Owner | $625,000 | ||
| Previous Owner | $584,500 | ||
| Previous Owner | $503,500 | ||
| Previous Owner | $507,732 | ||
| Previous Owner | $560,000 | ||
| Previous Owner | $90,000 | ||
| Previous Owner | $310,000 | ||
| Previous Owner | $324,000 | ||
| Previous Owner | $30,000 | ||
| Previous Owner | $38,900 | ||
| Previous Owner | $235,000 |
We collect this data history from publicly available records. To have your information removed, we recommend requesting removal directly through your county’s website.
| Date | Event | Price | List to Sale | Price per Sq Ft | Prior Sale |
|---|---|---|---|---|---|
| 10/30/2019 10/30/19 | Sold | $825,000 | -1.8% | $390 / Sq Ft | |
| 10/02/2019 10/02/19 | Pending | -- | -- | -- | |
| 08/15/2019 08/15/19 | For Sale | $840,000 | +12.0% | $397 / Sq Ft | |
| 06/07/2017 06/07/17 | Sold | $750,000 | -2.0% | $355 / Sq Ft | View Prior Sale |
| 05/09/2017 05/09/17 | Pending | -- | -- | -- | |
| 03/22/2017 03/22/17 | For Sale | $765,000 | +43.9% | $362 / Sq Ft | |
| 10/13/2012 10/13/12 | Sold | $531,500 | -3.2% | $253 / Sq Ft | View Prior Sale |
| 05/22/2012 05/22/12 | Price Changed | $549,000 | -3.5% | $261 / Sq Ft | |
| 04/17/2012 04/17/12 | For Sale | $569,000 | -- | $271 / Sq Ft |
We collect this data history from publicly available records. To have your information removed, we recommend requesting removal directly through your county’s website.
| Year | Tax Paid | Tax Assessment Tax Assessment Total Assessment is a certain percentage of the fair market value that is determined by local assessors to be the total taxable value of land and additions on the property. | Land | Improvement |
|---|---|---|---|---|
| 2026 | $4,415 | $351,121 | $72,309 | $278,812 |
| 2025 | $4,317 | $344,237 | $70,891 | $273,346 |
| 2024 | $4,317 | $337,488 | $69,501 | $267,987 |
| 2023 | $4,181 | $330,871 | $68,138 | $262,733 |
| 2022 | $4,080 | $324,384 | $66,802 | $257,582 |
| 2021 | $3,985 | $318,024 | $65,492 | $252,532 |
| 2020 | $4,006 | $314,764 | $64,821 | $249,943 |
| 2019 | $8,806 | $780,300 | $551,200 | $229,100 |
| 2018 | $8,628 | $765,000 | $540,392 | $224,608 |
| 2017 | $6,595 | $563,941 | $332,697 | $231,244 |
| 2016 | $6,455 | $552,884 | $326,174 | $226,710 |
| 2015 | $6,394 | $544,580 | $321,275 | $223,305 |
| 2014 | $6,249 | $533,913 | $314,982 | $218,931 |
Seller's Agent in 2019
Cheryl Laidlaw
Berkshire Hathaway HomeService
(949) 278-1657
4 in this area
16 Total Sales
Seller Co-Listing Agent in 2019
Joann Launder
Berkshire Hathaway HomeService
(949) 375-0110
4 in this area
24 Total Sales
Buyer's Agent in 2019
Travis White
Real Broker
(949) 940-5865
6 Total Sales
S
Seller's Agent in 2017
Sharon Reed
Arbor Real Estate
N
Seller's Agent in 2012
Nancy Lavigne
Berkshire Hathaway HomeService California Properties
Buyer's Agent in 2012
Dominic Tucci
Pacific Sothebys
(949) 632-2269
1 in this area
27 Total Sales
Source: California Regional Multiple Listing Service (CRMLS)
MLS Number: OC19195771
APN: 439-222-06
Disclaimer: Certain information contained herein is derived from information provided by parties other than Homes.com. All information provided is deemed reliable, but is not guaranteed to be accurate and should be independently verified.
The multiple listing data appearing on this website, or contained in reports produced therefrom, is owned and copyrighted by California Regional Multiple Listing Service, Inc. ("CRMLS") and is protected by all applicable copyright laws. Information provided is for viewer's personal, non-commercial use and may not be used for any purpose other than to identify prospective properties the viewer may be interested in purchasing. All listing data, including but not limited to square footage and lot size is believed to be accurate, but the listing Agent, listing Broker and CRMLS and its affiliates do not warrant or guarantee such accuracy. The viewer should independently verify the listed data prior to making any decisions based on such information by personal inspection and/or contacting a real estate professional.
Based on information from California Regional Multiple Listing Service, Inc. and /or other sources. All data, including all measurements and calculations of area, is obtained from various sources and has not been, and will not be, verified by broker or MLS. All information should be independently reviewed and verified for accuracy. Properties may or may not be listed by the office/agent presenting the information
Ask me questions while you tour the home.