
Jan Brewer
RE/MAX Professionals
(217) 860-0779
114 Total Sales
16 in Chatham
$57K - $431K Price Range
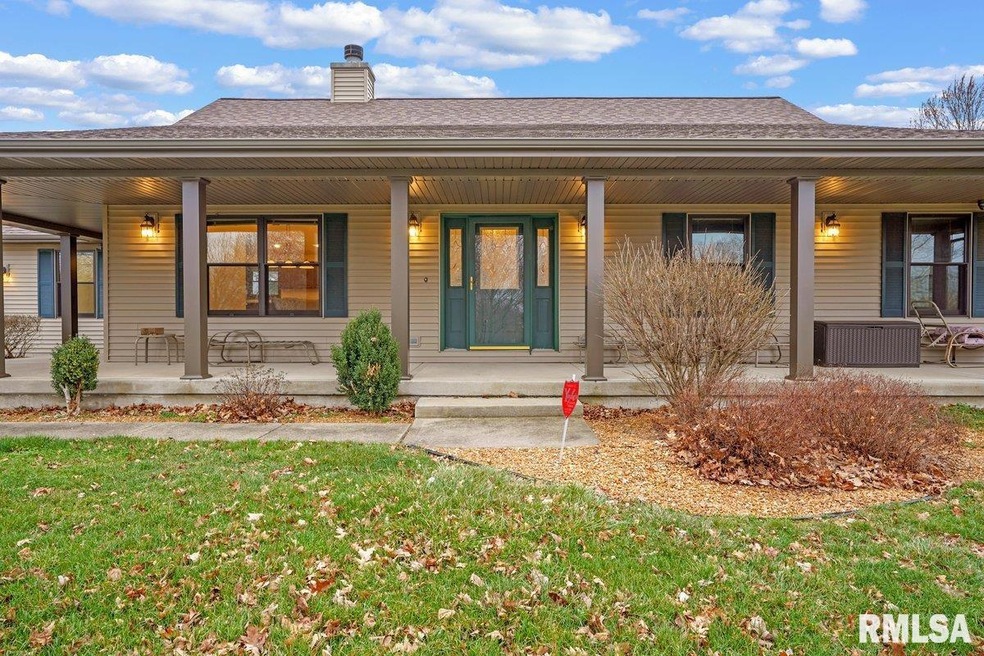
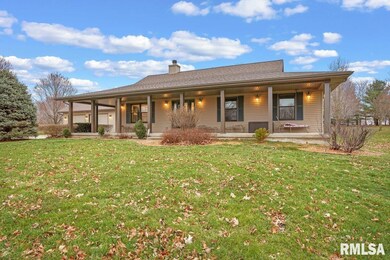
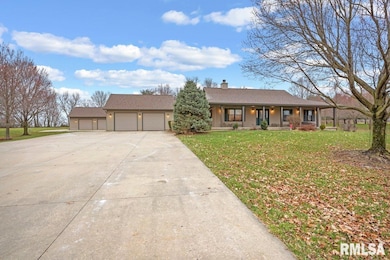
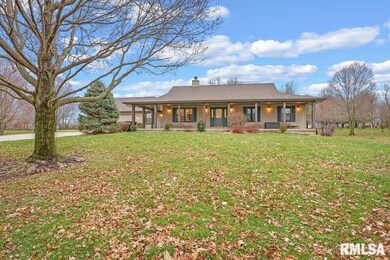
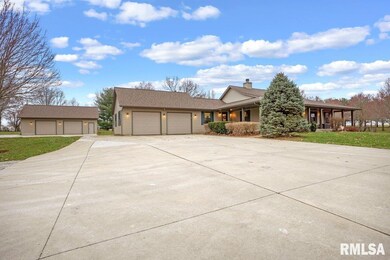
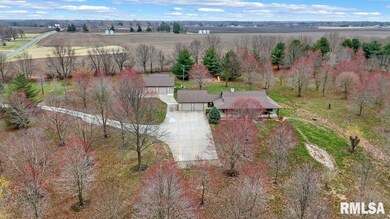
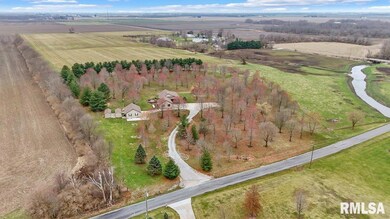
Gorgeous, beautiful, private, and peaceful setting with wild life all around! The trees on this property are incredible. This property is a rare find. Nice ranch style home with many improvements. Whether you are sitting on your wrap around porch or relaxing on the giant deck, the panoramic views are outstanding. There is a large additional 37 x 26 outbuilding with its own electricity. There are two portable buildings that can stay or be moved. The attached garage is extra large. Tons of space and storage here. Comcast/Xfinity high speed internet and cable tv!!City Water! Improvements include,bathrooms,some solid surface counter tops, furnace, ac, roof, gutters, windows, siding, deck with accent lighting, garage doors, 2 portable buildings, fireplace and all GE kitchen appliances. There is a security system with cameras that will stay with the property. The home has a whole house Generac power system too. Septic is an Aeration system serviced by McGuires Septic Co. Propane gas (FS) averaged 250.00 per month during the winter and less in the summer, spring, and fall. Water averaged per month is 80.00. Electricity average 118.00 per month. Close to Chatham and Springfield. Make this house your home! Sellers requested all showings on Sundays only.
Last Agent to Sell the Property
The Real Estate Group, Inc. Brokerage Phone: 217-341-6787 License #471010674 Listed on: 03/06/2024
Jan Brewer
RE/MAX Professionals
(217) 860-0779
114 Total Sales
16 in Chatham
$57K - $431K Price Range
Jay Clark
The Real Estate Group, Inc.
(217) 860-0794
112 Total Sales
4 in Chatham
$125K - $750K Price Range
Edward Bowen
Keller Williams Capital
(217) 960-8714
89 Total Sales
2 in Chatham
$208K - $228K Price Range
Phil Chiles
Keller Williams Capital
(217) 606-8574
231 Total Sales
14 in Chatham
$15K - $480K Price Range
LORI WAGGENER
The Real Estate Group, Inc.
(217) 290-0145
257 Total Sales
51 in Chatham
$112K - $750K Price Range
Julie Davis
The Real Estate Group, Inc.
(217) 860-0893
453 Total Sales
69 in Chatham
$66K - $1.3M Price Range
We collect this data history from publicly available records. To have your information removed, we recommend requesting removal directly through your county’s website.
| Date | Event | Price | List to Sale | Price per Sq Ft |
|---|---|---|---|---|
| 04/17/2024 04/17/24 | Sold | $565,000 | -3.4% | $188 / Sq Ft |
| 03/10/2024 03/10/24 | Pending | -- | -- | -- |
| 03/06/2024 03/06/24 | For Sale | $585,000 | -- | $195 / Sq Ft |
We collect this data history from publicly available records. To have your information removed, we recommend requesting removal directly through your county’s website.
| Year | Tax Paid | Tax Assessment Tax Assessment Total Assessment is a certain percentage of the fair market value that is determined by local assessors to be the total taxable value of land and additions on the property. | Land | Improvement |
|---|---|---|---|---|
| 2024 | $7,075 | $107,747 | $31,920 | $75,827 |
| 2023 | $6,746 | $97,641 | $28,926 | $68,715 |
| 2022 | $6,396 | $91,083 | $26,983 | $64,100 |
| 2021 | $6,102 | $86,499 | $25,625 | $60,874 |
| 2020 | $5,966 | $84,861 | $25,140 | $59,721 |
| 2019 | $5,740 | $83,262 | $24,666 | $58,596 |
| 2018 | $5,630 | $83,287 | $24,673 | $58,614 |
| 2017 | $5,574 | $83,287 | $24,673 | $58,614 |
| 2016 | $5,497 | $82,373 | $24,402 | $57,971 |
| 2015 | $5,403 | $79,943 | $23,682 | $56,261 |
| 2014 | $5,252 | $77,449 | $22,943 | $54,506 |
| 2013 | $5,070 | $75,157 | $22,264 | $52,893 |
Seller's Agent in 2024
LORI WAGGENER
The Real Estate Group, Inc.
(217) 341-6787
257 Total Sales
Buyer's Agent in 2024
ASHLEY COKER
The Real Estate Group, Inc.
(217) 622-7235
321 Total Sales
Source: RMLS Alliance
MLS Number: CA1027699
APN: 29-29.0-100-004
Disclaimer: Certain information contained herein is derived from information provided by parties other than Homes.com. All information provided is deemed reliable, but is not guaranteed to be accurate and should be independently verified.
All data is obtained from various sources and may not have been verified by broker or MLS GRID. Supplied Open House Information is subject to change without notice. All information should be independently reviewed and verified for accuracy. Properties may or may not be listed by the office/agent presenting the information. Some IDX listings have been excluded from this website.IDX information is provided exclusively for personal, non-commercial use, and may not be used for any purpose other than to identify prospective properties consumers may be interested in purchasing. Information is deemed reliable but not guaranteed.
Listings courtesy of RMLS Alliance as distributed by MLS GRID.
Based on information submitted to the MLS GRID
Ask me questions while you tour the home.