
Mark Macomber
RE/MAX Realty Group Rehoboth
(856) 517-8134
62 Total Sales
2 in Milton
$450K - $580K Price Range
Estimated Value: $901,000 - $1,068,555
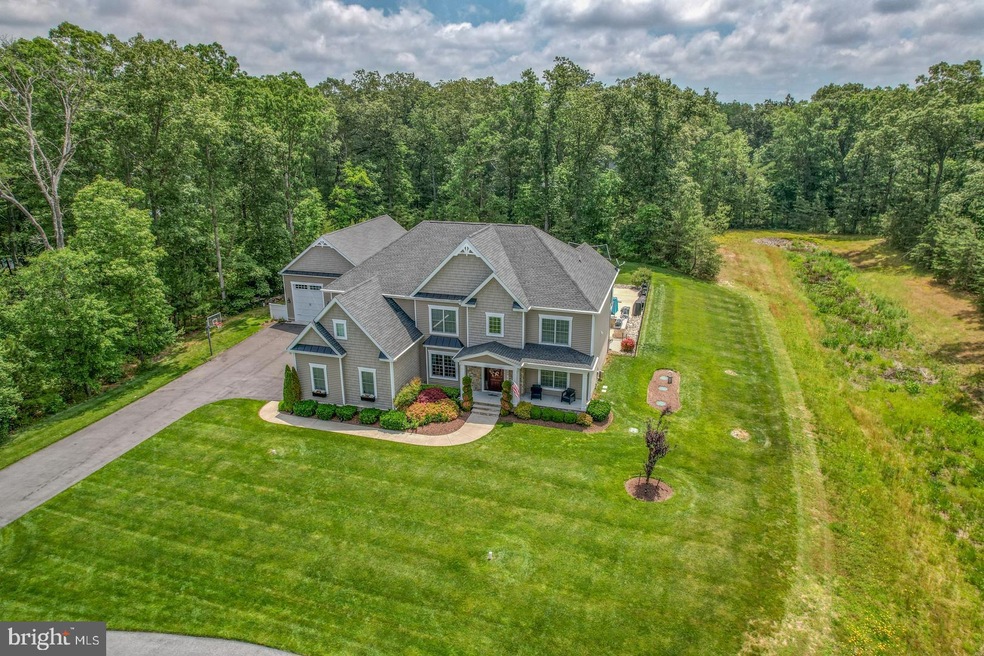
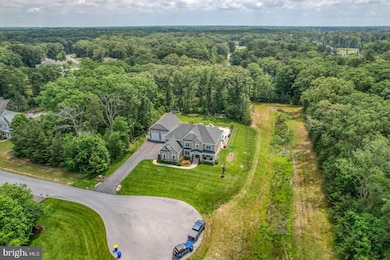
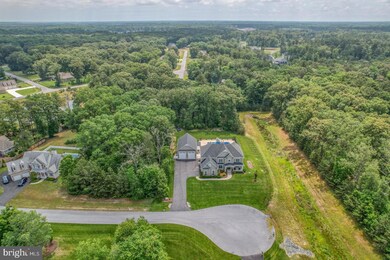
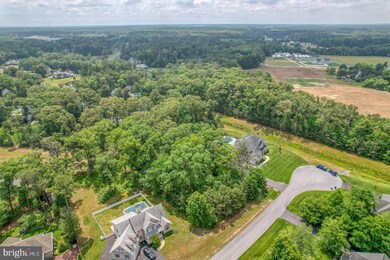
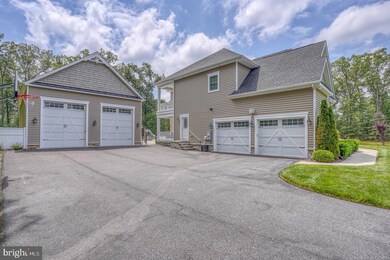
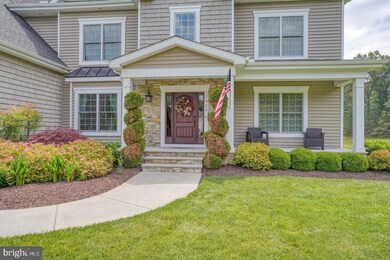
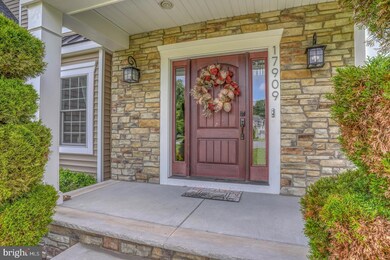
Welcome to 17909 Red Oak! This private oasis is located in a secluded and quiet cul-de-sac in the sought after community of Reddenwood! The community has a pavilion, fireplace, playground and corn hole boards to use! Updated and ready for you to make this your new home! You will feel immediately at home as you enter through the front doors and are greeted by stunning hardwood floors and 2 story ceilings with surround sound. To your right is a bedroom used as an office/study and the Dining room, with a gorgeous custom ceiling, is situated to your left and directly off the kitchen. The living room offers a stunning 2 story, stone fireplace an abundance of natural light and french doors to your outdoor patio including an outdoor kitchen, pool and pool house bathroom. The oversized eat-in kitchen offers cooktop island, extra island space, stainless steel appliances and double ovens. Upstairs you will find 4 oversized bedrooms, including the primary bedroom with en suite bathroom, double shower heads and his and her sinks. Need room for all your clothes? Look no further than the massive master walk in closet! If that isn't enough the garage space has room for all of your toys including an RV and a jeep lift kit! This desired home will not last long! Schedule your tour starting with the open house on Saturday July 1st at 2pm and see for yourself exactly why!
Last Agent to Sell the Property
(302) 734-4414 danielelbrg@gmail.com Bryan Realty Group License #RS0038470 Listed on: 07/01/2023
We collect this data history from publicly available records. To have your information removed, we recommend requesting removal directly through your county’s website.
Mark Macomber
RE/MAX Realty Group Rehoboth
(856) 517-8134
62 Total Sales
2 in Milton
$450K - $580K Price Range
Rich Meadows
Compass
(240) 549-5718
48 Total Sales
3 in Milton
$354K - $595K Price Range
Joseph Sterner
McWilliams/Ballard, Inc.
(717) 974-3964
108 Total Sales
9 in Milton
$112K - $507K Price Range
Tyler Anaya
Samson Properties of DE, LLC
(302) 335-6328
139 Total Sales
1 in Milton
$380,000 Price
Regina White
Crowley Associates Realty
(307) 456-7625
16 Total Sales
1 in Milton
$350,000 Price
Joseph Lingo
Patterson-Schwartz-Rehoboth
(302) 316-0968
65 Total Sales
13 in Milton
$73K - $665K Price Range
We collect this data history from publicly available records. To have your information removed, we recommend requesting removal directly through your county’s website.
| Date | Buyer | Sale Price | Title Company |
|---|---|---|---|
| $1,000,000 | None Listed On Document | ||
| Willey Michael A | $100,000 | -- |
We collect this data history from publicly available records. To have your information removed, we recommend requesting removal directly through your county’s website.
| Date | Status | Borrower | Loan Amount |
|---|---|---|---|
| Open | $1,048,000 | ||
| Closed | Villecco Dante J | $1,000,000 |
We collect this data history from publicly available records. To have your information removed, we recommend requesting removal directly through your county’s website.
| Date | Event | Price | List to Sale | Price per Sq Ft |
|---|---|---|---|---|
| 09/12/2023 09/12/23 | Sold | $1,000,000 | 0.0% | $278 / Sq Ft |
| 07/31/2023 07/31/23 | Pending | -- | -- | -- |
| 07/01/2023 07/01/23 | For Sale | $999,900 | -- | $278 / Sq Ft |
We collect this data history from publicly available records. To have your information removed, we recommend requesting removal directly through your county’s website.
| Year | Tax Paid | Tax Assessment Tax Assessment Total Assessment is a certain percentage of the fair market value that is determined by local assessors to be the total taxable value of land and additions on the property. | Land | Improvement |
|---|---|---|---|---|
| 2025 | $2,028 | $58,000 | $2,550 | $55,450 |
| 2024 | $2,859 | $58,000 | $2,550 | $55,450 |
| 2023 | $2,856 | $58,000 | $2,550 | $55,450 |
| 2022 | $2,757 | $58,000 | $2,550 | $55,450 |
| 2021 | $2,731 | $58,000 | $2,550 | $55,450 |
| 2020 | $2,723 | $58,000 | $2,550 | $55,450 |
| 2019 | $2,727 | $58,000 | $2,550 | $55,450 |
| 2018 | $2,547 | $58,000 | $0 | $0 |
| 2017 | $2,439 | $58,000 | $0 | $0 |
| 2016 | $2,317 | $58,000 | $0 | $0 |
| 2015 | $97 | $2,550 | $0 | $0 |
| 2014 | $97 | $2,550 | $0 | $0 |
Seller's Agent in 2023
Daniele Lundin
Bryan Realty Group
(302) 222-9271
68 Total Sales
Buyer's Agent in 2023
Patricia Harling
Patterson Schwartz
(302) 593-4355
57 Total Sales
Source: Bright MLS
MLS Number: DESU2043656
APN: 235-24.00-122.00
Disclaimer: Certain information contained herein is derived from information provided by parties other than Homes.com. All information provided is deemed reliable, but is not guaranteed to be accurate and should be independently verified.
The data relating to real estate for sale on this website appears in part through the BRIGHT Internet Data Exchange program, a voluntary cooperative exchange of property listing data between licensed real estate brokerage firms, and is provided by BRIGHT through a licensing agreement.
Listing information is from various brokers who participate in the Bright MLS IDX program and not all listings may be visible on the site.
The property information being provided on or through the website is for the personal, non-commercial use of consumers and such information may not be used for any purpose other than to identify prospective properties consumers may be interested in purchasing.
Some properties which appear for sale on the website may no longer be available because they are for instance, under contract, sold or are no longer being offered for sale.
Property information displayed is deemed reliable but is not guaranteed.
Copyright 2026 Bright MLS, Inc.
Ask me questions while you tour the home.