
Kelly Martinez
Responds Quickly
EXP Realty, LLC
(571) 536-6467
291 Total Sales
4 in Lake Anne
$391K - $750K Price Range
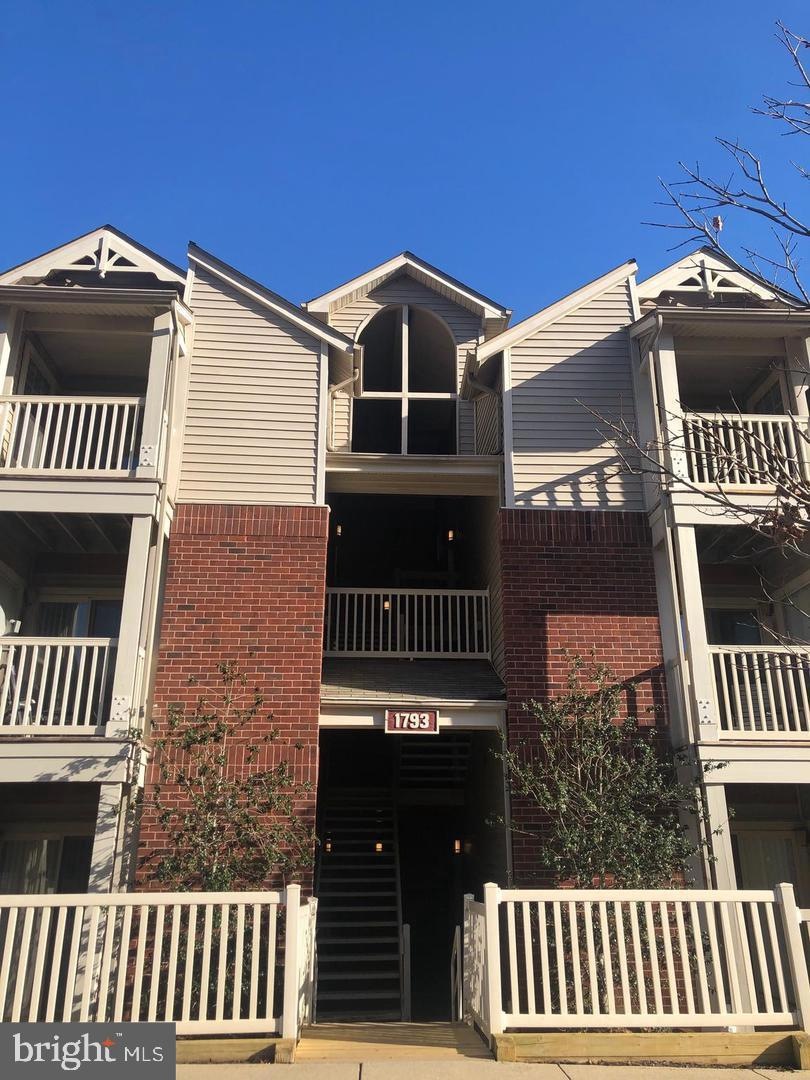

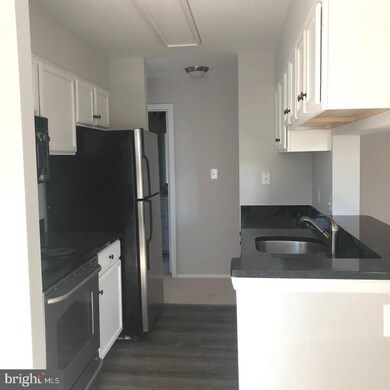
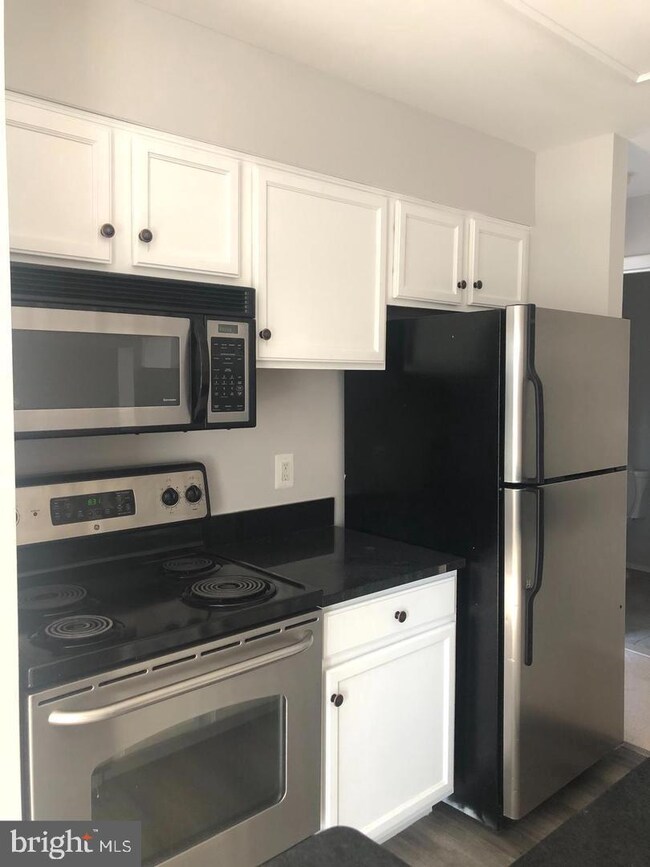
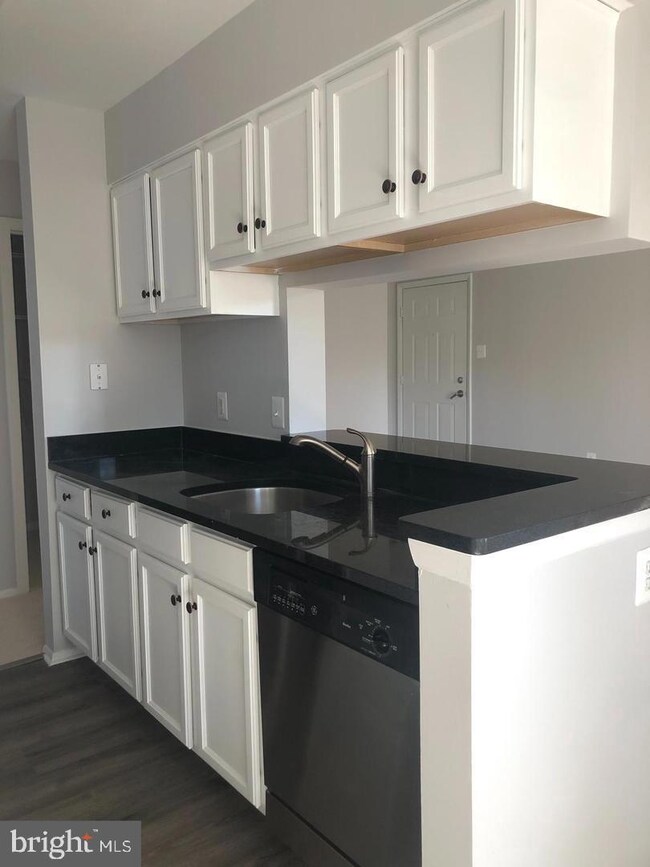
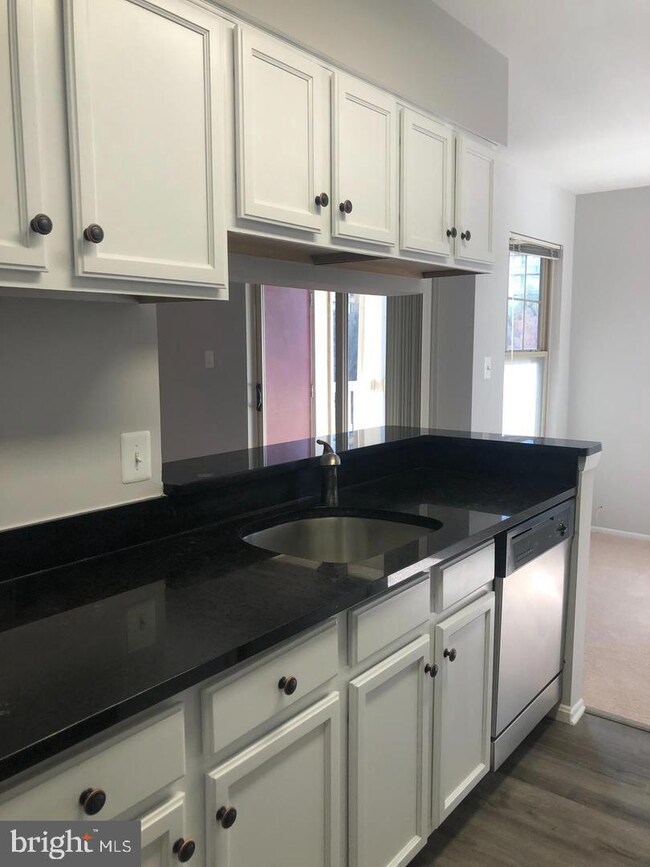
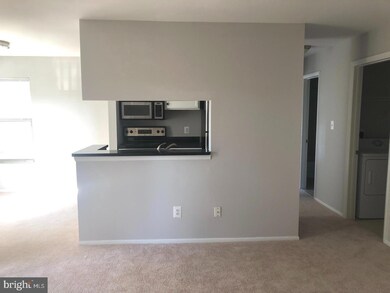
Welcome Home! This private, third floor unit offers an open floor plan and tons of natural light! Newly
carpeted floors in the main living area and bedroom add a cozy feel to this apartment, while LTV flooring add
a modern touch to the kitchen and bathroom. Tons of storage on the outside patio and in the hallway where
you will also find in-unit laundry! Location right across from the Reston Town Center make it the perfect
place for shopping, dining and entertainment with easy access to all major highway routes!
Last Agent to Rent the Property
(703) 266-7277 stephanie.white@compass.com Compass Listed on: 07/03/2023
Last Renter's Agent
(844) 552-7444 datacorrect@brightmls.com Non Subscribing Office License #0225194075
Kelly Martinez
EXP Realty, LLC
(571) 536-6467
291 Total Sales
4 in Lake Anne
$391K - $750K Price Range
Jeff Major
Berkshire Hathaway HomeServices PenFed Realty
(571) 475-8172
32 Total Sales
2 in Lake Anne
$245K - $272K Price Range
Rajiv Vashist
Pearson Smith Realty, LLC
(240) 414-4537
94 Total Sales
3 in Lake Anne
$250K - $580K Price Range
Juliet Mayers
LPT Realty, LLC
(571) 462-2413
139 Total Sales
1 in Lake Anne
$775,000 Price
Peter Maser
Compass
(301) 610-3729
128 Total Sales
1 in Lake Anne
$217,500 Price
Johanna Baker
Compass
(240) 414-4490
23 Total Sales
1 in Lake Anne
$440,000 Price
We collect this data history from publicly available records. To have your information removed, we recommend requesting removal directly through your county’s website.
| Date | Event | Price | List to Sale | Price per Sq Ft |
|---|---|---|---|---|
| 07/11/2023 07/11/23 | Rented | $1,750 | 0.0% | -- |
| 07/08/2023 07/08/23 | Under Contract | -- | -- | -- |
| 07/03/2023 07/03/23 | For Rent | $1,750 | -- | -- |
Landlord's Agent in 2023
Zachary Waddell
Compass
(571) 294-4296
2 Total Sales
d
Tenant's Agent in 2023
datacorrect BrightMLS
Non Subscribing Office
Source: Bright MLS
MLS Number: VAFX2136300
Disclaimer: Certain information contained herein is derived from information provided by parties other than Homes.com. All information provided is deemed reliable, but is not guaranteed to be accurate and should be independently verified.
The data relating to real estate for sale on this website appears in part through the BRIGHT Internet Data Exchange program, a voluntary cooperative exchange of property listing data between licensed real estate brokerage firms, and is provided by BRIGHT through a licensing agreement.
Listing information is from various brokers who participate in the Bright MLS IDX program and not all listings may be visible on the site.
The property information being provided on or through the website is for the personal, non-commercial use of consumers and such information may not be used for any purpose other than to identify prospective properties consumers may be interested in purchasing.
Some properties which appear for sale on the website may no longer be available because they are for instance, under contract, sold or are no longer being offered for sale.
Property information displayed is deemed reliable but is not guaranteed.
Copyright 2026 Bright MLS, Inc.
Ask me questions while you tour the home.