
Seller's Agent in 2025
Melanie Willy
Edina Realty, Inc.
(612) 306-4334
167 Total Sales

Estimated Value: $399,000 - $423,049
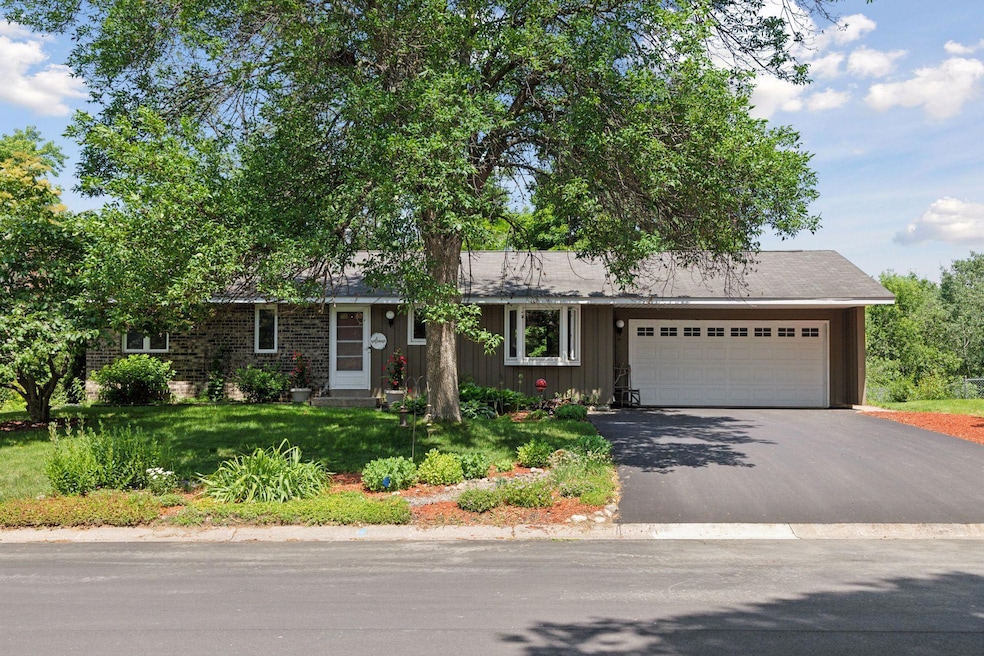
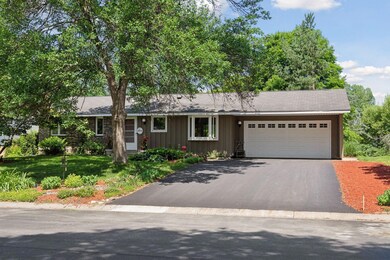
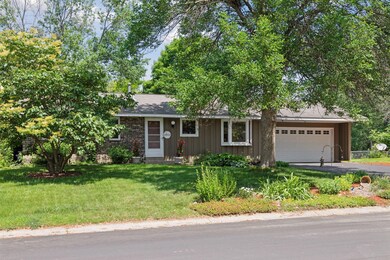
Welcome to this beautifully maintained 4-bedroom, 2-bath walkout rambler perfectly situated on a neighborhood pond in Eagan.
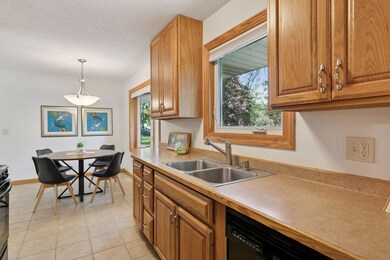
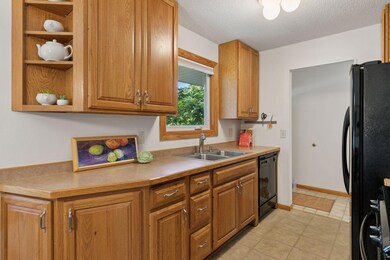
Step inside to discover an inviting main level featuring three bedrooms, a full bath, and a light-filled living room that walks out to a spacious deck overlooking the serene pond and vibrant backyard gardens. The main level LR and BR's have beautiful new oak LVP flooring. The kitchen/dining area offers matching black appliances, oak cabinetry, tiled floors, and views of the front yard through large windows.
The walkout lower level boasts a generously sized family room with built-ins, electric FP, brand new carpet throughout, a fourth bedroom, a 3⁄4 bath, a convenient laundry room, and an unfinished flex room—perfect for a workout space, hobby room, or additional storage. Step outside to the patio and enjoy peaceful mornings surrounded by mature landscaping.
Gardeners will fall in love with the lush, established plantings including ferns, hostas, daisies, peonies, and a cherry tree—creating a private, picturesque retreat. An ample-sized shed provides plenty of storage for all your gardening and outdoor tools.
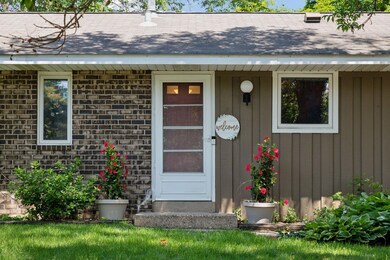
Additional highlights include a brand-new driveway and a low-maintenance exterior of brick, wood, and metal siding. All located just a few blocks from Lebanon Hills Park full of biking/hiking trails and recreational activities.
We collect this data history from publicly available records. To have your information removed, we recommend requesting removal directly through your county’s website.
We collect this data history from publicly available records. To have your information removed, we recommend requesting removal directly through your county’s website.
| Date | Buyer | Sale Price | Title Company |
|---|---|---|---|
| $400,000 | Titlesmart | ||
| $205,000 | Burnet Title | ||
| $239,700 | -- |
We collect this data history from publicly available records. To have your information removed, we recommend requesting removal directly through your county’s website.
| Date | Status | Borrower | Loan Amount |
|---|---|---|---|
| Open | $320,000 | ||
| Previous Owner | $60,000 | ||
| Previous Owner | $85,000 | ||
| Previous Owner | $75,000 |
We collect this data history from publicly available records. To have your information removed, we recommend requesting removal directly through your county’s website.
| Date | Event | Price | List to Sale | Price per Sq Ft |
|---|---|---|---|---|
| 08/21/2025 08/21/25 | Sold | $400,000 | 0.0% | $216 / Sq Ft |
| 07/16/2025 07/16/25 | Pending | -- | -- | -- |
| 07/02/2025 07/02/25 | Off Market | $400,000 | -- | -- |
| 06/27/2025 06/27/25 | For Sale | $400,000 | -- | $216 / Sq Ft |
We collect this data history from publicly available records. To have your information removed, we recommend requesting removal directly through your county’s website.
| Year | Tax Paid | Tax Assessment Tax Assessment Total Assessment is a certain percentage of the fair market value that is determined by local assessors to be the total taxable value of land and additions on the property. | Land | Improvement |
|---|---|---|---|---|
| 2025 | $4,298 | $379,100 | $107,500 | $271,600 |
| 2024 | $3,994 | $370,600 | $104,500 | $266,100 |
| 2023 | $3,994 | $370,600 | $104,800 | $265,800 |
| 2022 | $3,410 | $355,000 | $104,600 | $250,400 |
| 2021 | $3,270 | $309,900 | $90,900 | $219,000 |
| 2020 | $3,156 | $291,600 | $86,600 | $205,000 |
| 2019 | $2,784 | $275,200 | $82,500 | $192,700 |
| 2018 | $2,673 | $258,200 | $74,800 | $183,400 |
| 2017 | $2,630 | $241,700 | $71,300 | $170,400 |
| 2016 | $2,582 | $228,300 | $67,800 | $160,500 |
| 2015 | $2,472 | $205,830 | $62,580 | $143,250 |
| 2014 | -- | $200,271 | $60,660 | $139,611 |
| 2013 | -- | $185,120 | $54,356 | $130,764 |
Seller's Agent in 2025
Melanie Willy
Edina Realty, Inc.
(612) 306-4334
167 Total Sales
Buyer's Agent in 2025
Kaili Campbell
Real Broker, LLC
51 Total Sales
Source: NorthstarMLS
MLS Number: 6698942
APN: 10-63980-02-260
Disclaimer: Certain information contained herein is derived from information provided by parties other than Homes.com. All information provided is deemed reliable, but is not guaranteed to be accurate and should be independently verified.
All data is obtained from various sources and may not have been verified by broker or MLS GRID. Supplied Open House Information is subject to change without notice. All information should be independently reviewed and verified for accuracy. Properties may or may not be listed by the office/agent presenting the information. Some IDX listings have been excluded from this website.
Listings courtesy of NorthstarMLS as distributed by MLS GRID.
Based on information submitted to the MLS GRID
Ask me questions while you tour the home.