$950,000
SOLD JUN 16, 2026

17946 E Cindercone Rd Rio Verde, AZ 85263

Rio Verde Area
3 Beds
3.5 Baths
2,681 Sq Ft
8,794 Sq Ft Lot

Sale Details

Date Sold: June 16, 2026

$354 Per Sq Ft

9% Below List Price

177 Days on Market

Highlights

  • Golf Course Community
  • Mountain View
  • Outdoor Fireplace
  • Fitness Center
  • Clubhouse
  • Granite Countertops

About This Home

As of June 2026

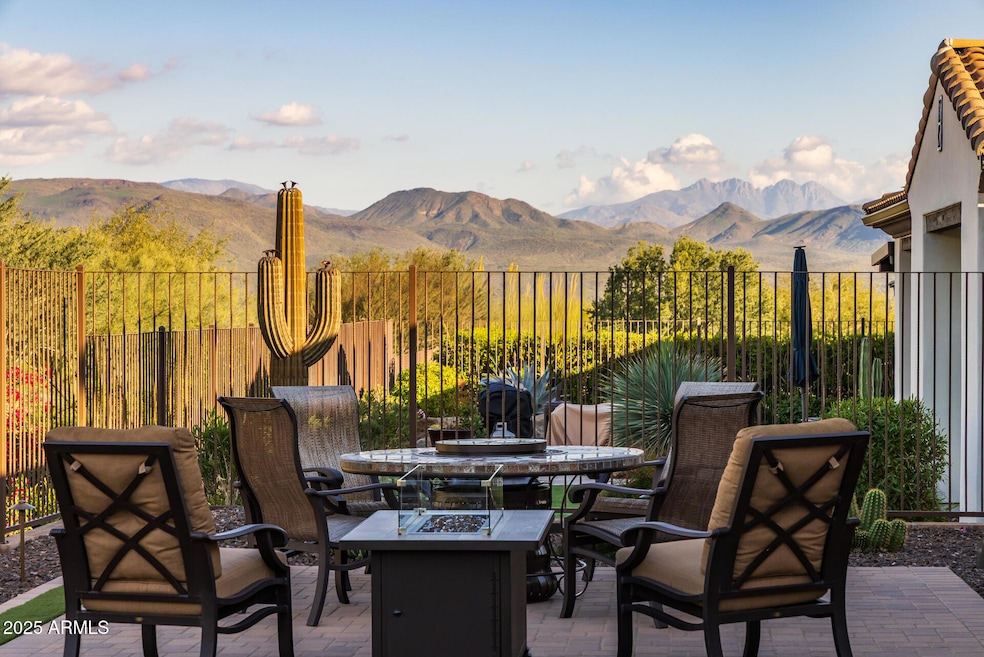
Welcome to this beautifully enhanced Latigo floorplan including an office and private casita, all designed to capture stunning mountain views. With no homes directly behind, you'll enjoy unobstructed mountain vistas and breathtaking sunrises and sunsets in complete privacy. Begin in the charming front courtyard and step inside to an open, light-filled interior featuring white cabinetry throughout, newer carpeting, and shutters and electric shades. The great room impresses with a stone entertainment wall with accent lighting, surround sound, and a picture window framing the mountains. The kitchen is stunning with stainless steel appliances, granite countertops, and a spacious island with a breakfast bar. The dining area features custom cabinetry and two wine refrigerators. The primary suite includes a soaking tub, oversized shower, dual sinks, and a walk-in closet. The separate casita with full bath offers comfort for guests or flexible use. Additional upgrades include designer wallpaper in the powder room, an AC-cooled garage and a freshly painted exterior. Outside, the backyard offers beautiful mountain views and a covered patio featuring a custom stone fireplace, ideal for relaxing or entertaining year-round. Do not miss out on this beautiful home! The amenities at Verde River are World Class with Tom Lehman inspired eighteen-hole Golf course, tennis courts, pickleball courts, and bocce ball, heated lap pool and Resort style swimming pool, hot tub, Afterburn fitness center, Helen's demonstration Kitchen for cooking classes and a 7.5 acre dog park. The community center has casual poolside dining at Eddy's Diner and gourmet dining at award-winning Needle Rock Kitchen and Tap, Alvea Spa with full-service Salon and Spa amenities, Art Loft and events center. Trilogy at Verde River is adjacent to the Tonto National Forest and is situated in the middle of miles and miles of hiking and biking trails.

Last Agent to Sell the Property

Beth Rider

Keller Williams Arizona Realty License #SA117774000 Listed on: 12/05/2025

Keller Williams Arizona Realty

Last Buyer's Agent

Beth Rider

Keller Williams Arizona Realty License #SA117774000 Listed on: 12/05/2025

Keller Williams Arizona Realty
Create a Home Valuation Report for This Property
The Home Valuation Report is an in-depth analysis detailing your home's value as well as a comparison with similar homes in the area

Home Details

Home Type

  • Single Family

Est. Annual Taxes

  • $4,169

Year Built

  • Built in 2019

Lot Details

  • 8,794 Sq Ft Lot
  • Desert faces the front of the property
  • Wrought Iron Fence

HOA Fees

  • $542 Monthly HOA Fees

Parking

  • 3 Car Direct Access Garage
  • 2 Open Parking Spaces

Home Design

  • Wood Frame Construction
  • Tile Roof
  • Stucco

Interior Spaces

  • 2,681 Sq Ft Home
  • 1-Story Property
  • 1 Fireplace
  • Family Room
  • Combination Dining and Living Room
  • Mountain Views

Kitchen

  • Breakfast Bar
  • Gas Cooktop
  • Granite Countertops

Bedrooms and Bathrooms

  • 3 Bedrooms
  • Walk-In Closet
  • Primary Bathroom is a Full Bathroom
  • Double Vanity
  • Private Water Closet
  • Separate Shower in Primary Bathroom
  • Soaking Tub
  • Bathtub With Separate Shower Stall

Laundry

  • Laundry in unit
  • Washer Hookup

Outdoor Features

  • Covered Patio or Porch
  • Outdoor Fireplace

Schools

  • Lone Mountain Elementary School
  • Sonoran Trails Middle School
  • Cactus Shadows High School

Utilities

  • Central Air
  • Heating Available
  • High Speed Internet
  • Cable TV Available

Listing and Financial Details

  • Tax Lot 576
  • Assessor Parcel Number 219-39-483

Community Details

Overview

  • Association fees include ground maintenance
  • Aaml Association, Phone Number (602) 957-9191
  • Built by Shea Homes
  • Trilogy At Verde River Subdivision, Latigo Floorplan

Amenities

  • Clubhouse

Recreation

  • Golf Course Community
  • Tennis Courts
  • Fitness Center
  • Heated Community Pool
  • Community Spa
  • Bike Trail

Home Details

Home Type

Single Family

Est. Annual Taxes

$4,169

Year Built

Built in 2019

Lot Details

8,794 Sq Ft Lot

HOA Fees

$542 per month

Parking

3

Listing Details

  • Cross Street: Rio Verde Drive and Verde River Way
  • Property Type: Residential
  • Ownership: Fee Simple
  • Recreation Center Fee: 846.0
  • Recreation Center Fee: N
  • Recreation Center Paid Frequency: Quarterly
  • Total Monthly Fee Equivalent: 823.67
  • Separate Den Office Sep Den Office: Y
  • Year Built: 2019
  • Tax Year: 2025
  • Master Model: Latigo
  • Property Sub Type: Single Family Residence
  • Horses: No
  • Lot Size Acres: 0.2
  • Subdivision Name: TRILOGY AT VERDE RIVER
  • Property Attached Yn: No
  • General Property Description:PriceSqFt: 354.35
  • Const - Finish:Const - Finish: Painted, Stucco
  • Cooling:Cooling: Central Air
  • Other Rooms:Other Rooms: Family Room
  • Technology:Technology: Cable TV Avail, High Speed Internet
  • Special Features: VirtualTour

Interior Features

  • Basement YN: No
  • Spa Features: None
  • Appliances: Gas Cooktop
  • Full Bathrooms: 3
  • Half Bathrooms: 1
  • Total Bedrooms: 3
  • Fireplace Features: Exterior Fireplace
  • Fireplaces: 1
  • Fireplace: Yes
  • Interior Amenities: Full Bth Master Bdrm, Separate Shwr & Tub, Double Vanity, Breakfast Bar, Granite Counters, High Speed Internet
  • Living Area: 2681.0
  • Stories: 1
  • Additional Bedroom:Additional Bedroom: Master Bedroom Walk-in Closet, Other Bedroom Walk-in Closet
  • Dining Area:Dining Area: Dining in LR/GR, Breakfast Bar
  • Kitchen Features:Kitchen Features: Gas Cooktop, Granite Counters
  • Laundry:Laundry: Washer Hookup, Inside
  • Master Bathroom:Master Bathroom: Full Bth Master Bdrm, Separate Shwr & Tub, Double Vanity, Private Toilet Room

Exterior Features

  • Fencing: Wrought Iron
  • Lot Features: Desert Front
  • Pool Private: No
  • View: Mountain(s)
  • Disclosures: Seller Discl Avail, Agency Discl Req
  • Construction Type: Wood Frame, Painted, Stucco
  • Patio And Porch Features: Patio, Covered Patio(s)
  • Roof: Tile
  • General Property Description:Community Pool YN2: Yes
  • General Property Description:Private Pool YN2: No
  • Community Pool Features:Community Pool Features: Heated

Garage/Parking

  • Total Covered Spaces: 3.0
  • Parking Features: Garage Door Opener, Direct Access
  • Attached Garage: No
  • Garage Spaces: 3.0
  • Open Parking Spaces: 2.0

Utilities

  • Cooling: Central Air
  • Heating: Electric
  • Laundry Features: Washer Hookup, Inside
  • Cooling Y N: Yes
  • Heating Yn: Yes
  • Water Source: Pvt Water Company
  • Utilities:Utilities: SRP

Condo/Co-op/Association

  • Community Features: Community Spa, Community Spa Htd, Gated, Golf, Tennis Court(s), Biking/Walking Path, Clubhouse, Fitness Center, Pickleball
  • Association Fee: 1625.0
  • Association Fee Frequency: Quarterly
  • Association Name: VR COMMUNITY
  • Phone: 602-957-9191
  • Association: Yes

Association/Amenities

  • Association Fees:HOA DisclosureAddendum Affirmation: Yes
  • Association Fees:Special Assessment HOA: No
  • Association Fees:PAD Fee YN2: N
  • Association Fees:Cap ImprovementImpact Fee: 3116.0
  • Association Fees:Cap ImprovementImpact Fee _percent_: $
  • Association Fees:Prepaid Association Fees HOA: 1625.0
  • Association Fees:Disclosure Fees HOA: 400.0
  • Association Fees:Other Fees HOA: 9500.0
  • Association Fees:Other Fees Description: sub membership fee + $50 owner fee
  • Association Fees:HOA Management Company: AAML

Fee Information

  • Association Fee Includes: Maintenance Grounds

Schools

  • Elementary School: Lone Mountain Elementary School
  • High School: Cactus Shadows High School
  • Junior High Dist: Cave Creek Unified District
  • Middle Or Junior School: Sonoran Trails Middle School

Lot Info

  • Land Lease: No
  • Lot Size Sq Ft: 8794.0
  • Parcel #: 219-39-483

Building Info

  • Builder Name: Shea Homes

Tax Info

  • Tax Annual Amount: 4169.0
  • Tax Book Number: 219.0
  • Tax Lot: 576
  • Tax Map Number: 39.0

Ownership History

We collect this data history from publicly available records. To have your information removed, we recommend requesting removal directly through your county’s website.

Date Name Owned For Owner Type

Purchase Details

Listed on
Dec 5, 2025
Closed on
Jun 15, 2026
Sold by
Bought by
Seller's Agent
Beth Rider
Keller Williams Arizona Realty
Buyer's Agent
Beth Rider
Keller Williams Arizona Realty
List Price
$1,049,000
Sold Price
$950,000
Premium/Discount to List
-$99,000
-9.44%
Views
160

Home Financials for this Owner

Home Financials are based on the most recent Mortgage that was taken out on this home.
Avg. Annual Appreciation
34.75%
Original Mortgage
$435,000
Outstanding Balance
$435,000
Interest Rate
6.3%
Mortgage Type
New Conventional
Estimated Equity
$552,556

Purchase Details

Closed on
Nov 9, 2020
Sold by
Bought by

Home Financials for this Owner

Home Financials are based on the most recent Mortgage that was taken out on this home.
Original Mortgage
$420,000
Interest Rate
2.8%
Mortgage Type
New Conventional

Purchase Details

Closed on
Oct 27, 2020
Sold by
Bought by

Home Financials for this Owner

Home Financials are based on the most recent Mortgage that was taken out on this home.
Original Mortgage
$420,000
Interest Rate
2.8%
Mortgage Type
New Conventional

Purchase Details

Closed on
Apr 13, 2020
Sold by
Bought by

Purchase Details

Closed on
Jul 29, 2019
Sold by
Bought by

Home Financials for this Owner

Home Financials are based on the most recent Mortgage that was taken out on this home.
Original Mortgage
$424,000
Interest Rate
3.82%
Mortgage Type
New Conventional

Purchase Details

Closed on
Jul 25, 2019
Sold by
Bought by

Home Financials for this Owner

Home Financials are based on the most recent Mortgage that was taken out on this home.
Original Mortgage
$424,000
Interest Rate
3.82%
Mortgage Type
New Conventional

Purchase Details

Closed on
Jul 8, 2019
Sold by
Bought by

Home Financials for this Owner

Home Financials are based on the most recent Mortgage that was taken out on this home.
Original Mortgage
$424,000
Interest Rate
3.82%
Mortgage Type
New Conventional
Source: Public Records

Home Values in the Area

Source: Public Records

Average Home Value in this Area


Source: Public Records

Agents Specializing in Rio Verde, AZ

See All Agents

Purchase History

We collect this data history from publicly available records. To have your information removed, we recommend requesting removal directly through your county’s website.

Date Type Sale Price Title Company
Warranty Deed $950,000 Partners Title
Warranty Deed -- Driggs Title Agency
Interfamily Deed Transfer -- Accommodation
Warranty Deed -- Driggs Title Agency
Warranty Deed -- None Available
Interfamily Deed Transfer -- None Available
Special Warranty Deed -- First American Title Ins Co
Special Warranty Deed $707,033 First American Title Ins Co
Source: Public Records

Mortgage History

We collect this data history from publicly available records. To have your information removed, we recommend requesting removal directly through your county’s website.

Date Status Loan Amount Loan Type
Open $435,000 New Conventional
Previous Owner $420,000 New Conventional
Previous Owner $424,000 New Conventional
Source: Public Records

Property History

We collect this data history from publicly available records. To have your information removed, we recommend requesting removal directly through your county’s website.

Date Event Price List to Sale Price per Sq Ft
06/16/2026 06/16/26 Sold $950,000 -9.4% $354 / Sq Ft
05/21/2026 05/21/26 For Sale $1,049,000 +10.4% $391 / Sq Ft
05/21/2026 05/21/26 Off Market $950,000 -- --
03/24/2026 03/24/26 Price Changed $1,049,000 -8.8% $391 / Sq Ft
02/20/2026 02/20/26 Price Changed $1,150,000 -3.3% $429 / Sq Ft
01/20/2026 01/20/26 Price Changed $1,189,000 -7.8% $443 / Sq Ft
12/05/2025 12/05/25 For Sale $1,289,000 -- $481 / Sq Ft
Source: Arizona Regional Multiple Listing Service (ARMLS)

Tax History

We collect this data history from publicly available records. To have your information removed, we recommend requesting removal directly through your county’s website.

Year Tax Paid Tax Assessment Tax Assessment Total Assessment is a certain percentage of the fair market value that is determined by local assessors to be the total taxable value of land and additions on the property. Land Improvement
2025 $4,169 $53,346
2024 $3,749 $50,805
2023 $3,749 $79,230 $15,840 $63,390
2022 $3,596 $61,470 $12,290 $49,180
2021 $3,695 $60,180 $12,030 $48,150
2020 $3,424 $58,870 $11,770 $47,100
2019 $721 $12,540 $12,540 $0
Source: Public Records

Agents Affiliated with this Home

  • Section Image
See All Agents

Map

Source: Arizona Regional Multiple Listing Service (ARMLS)

MLS Number: 6954877

Arizona Regional Multiple Listing Service (ARMLS)

APN: 219-39-483

Your Personal Tour Guide

Ask me questions while you tour the home.