
Eli Strickland
Responds Quickly
RE/MAX INNOVATIONS
(833) 400-8714
138 Total Sales
1 in Lake Hills/Victoria Grove
$920,000 Price
Estimated Value: $907,864 - $990,000
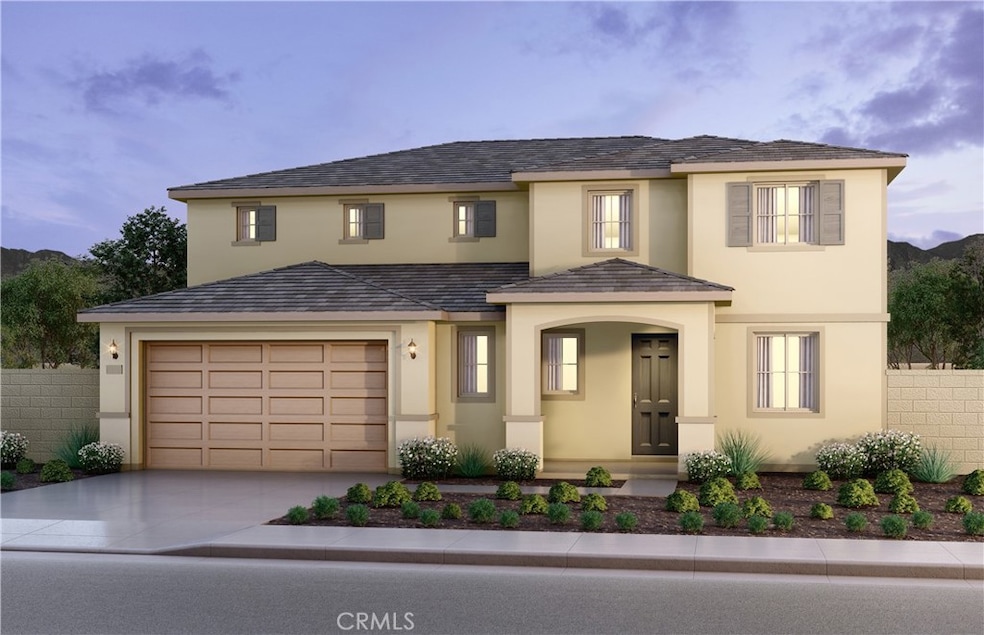
The Harlow plan offers unmatched elegance and is located in the new home community of Highland Grove Villas. This two-story gem has:
-Vaulted ceilings from the foyer
-Suite on first floor
-Open-concept floor plan
-Upgraded white cabinets
-Whirlpool stainless steel appliances
-Multi-use loft on the second floor
This home's neighborhood has HOA amenities including a children's playground, pool and spa, outdoor cooking and BBQ area, picnic area, and automated security gate. Nearby are walking trails.
Please note, the photography uploaded is of a rendering showing our Stanwood plan. Furniture pictured is for demonstration only and not included with purchase.
Last Agent to Sell the Property
Norman Brown
PULTE HOMES OF CALIFORNIA, INC Brokerage Phone: 949-330-8535 License #01990107 Listed on: 08/15/2024
We collect this data history from publicly available records. To have your information removed, we recommend requesting removal directly through your county’s website.
Eli Strickland
RE/MAX INNOVATIONS
(833) 400-8714
138 Total Sales
1 in Lake Hills/Victoria Grove
$920,000 Price
Walter Brimm
COLDWELL BANKER REALTY
(951) 406-4228
46 Total Sales
2 in Lake Hills/Victoria Grove
$1,395,000 Price Range
Sharon Smith
Berkshire Hathaway Homeservices California Realty
(760) 548-3262
66 Total Sales
1 in Lake Hills/Victoria Grove
$800,000 Price
Jane Yim
Real Broker
(562) 379-6695
35 Total Sales
1 in Lake Hills/Victoria Grove
$1,200,000 Price
Dylan Trujillo
ROA California Inc
(909) 404-9390
65 Total Sales
2 in Lake Hills/Victoria Grove
$1,322,891 Price Range
Miguel Diaz
KW The Lakes
(951) 309-9469
46 Total Sales
2 in Lake Hills/Victoria Grove
$900,000 Price Range
We collect this data history from publicly available records. To have your information removed, we recommend requesting removal directly through your county’s website.
| Date | Buyer | Sale Price | Title Company |
|---|---|---|---|
| $444,250 | None Listed On Document |
We collect this data history from publicly available records. To have your information removed, we recommend requesting removal directly through your county’s website.
| Date | Status | Borrower | Loan Amount |
|---|---|---|---|
| Open | $533,094 |
We collect this data history from publicly available records. To have your information removed, we recommend requesting removal directly through your county’s website.
| Date | Event | Price | List to Sale | Price per Sq Ft |
|---|---|---|---|---|
| 10/18/2024 10/18/24 | Sold | $888,490 | -1.8% | $278 / Sq Ft |
| 08/30/2024 08/30/24 | Pending | -- | -- | -- |
| 08/16/2024 08/16/24 | Price Changed | $904,990 | -2.0% | $283 / Sq Ft |
| 08/15/2024 08/15/24 | For Sale | $923,293 | -- | $289 / Sq Ft |
We collect this data history from publicly available records. To have your information removed, we recommend requesting removal directly through your county’s website.
| Year | Tax Paid | Tax Assessment Tax Assessment Total Assessment is a certain percentage of the fair market value that is determined by local assessors to be the total taxable value of land and additions on the property. | Land | Improvement |
|---|---|---|---|---|
| 2026 | $15,351 | $906,259 | $270,300 | $635,959 |
| 2025 | $15,351 | $888,490 | $265,000 | $623,490 |
| 2023 | -- | -- |
NB
Seller's Agent in 2024
Norman Brown
PULTE HOMES OF CALIFORNIA, INC
Buyer's Agent in 2024
Natalia Marquez
Citrine Realty Group
(562) 302-1600
1 in this area
22 Total Sales
Source: California Regional Multiple Listing Service (CRMLS)
MLS Number: IV24169078
APN: 270-630-030
Disclaimer: Certain information contained herein is derived from information provided by parties other than Homes.com. All information provided is deemed reliable, but is not guaranteed to be accurate and should be independently verified.
The multiple listing data appearing on this website, or contained in reports produced therefrom, is owned and copyrighted by California Regional Multiple Listing Service, Inc. ("CRMLS") and is protected by all applicable copyright laws. Information provided is for viewer's personal, non-commercial use and may not be used for any purpose other than to identify prospective properties the viewer may be interested in purchasing. All listing data, including but not limited to square footage and lot size is believed to be accurate, but the listing Agent, listing Broker and CRMLS and its affiliates do not warrant or guarantee such accuracy. The viewer should independently verify the listed data prior to making any decisions based on such information by personal inspection and/or contacting a real estate professional.
Based on information from California Regional Multiple Listing Service, Inc. and /or other sources. All data, including all measurements and calculations of area, is obtained from various sources and has not been, and will not be, verified by broker or MLS. All information should be independently reviewed and verified for accuracy. Properties may or may not be listed by the office/agent presenting the information
Ask me questions while you tour the home.