
Donnie Crowell
LAER Realty Partners/Chelmsford
(351) 208-2762
90 Total Sales
1 in Epping
$554,508 Price
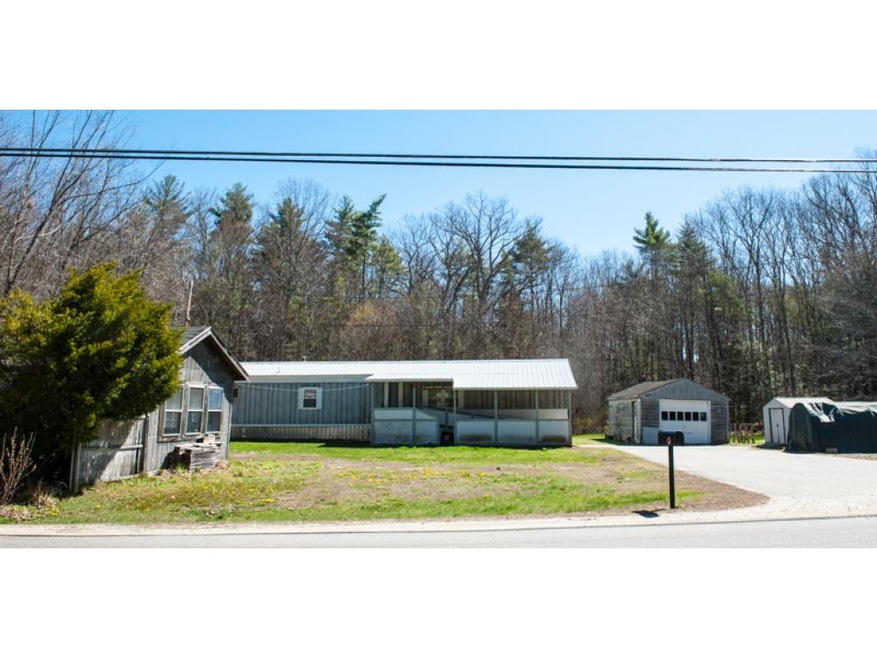
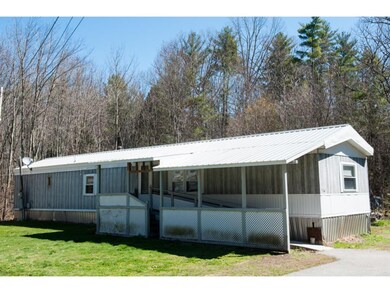
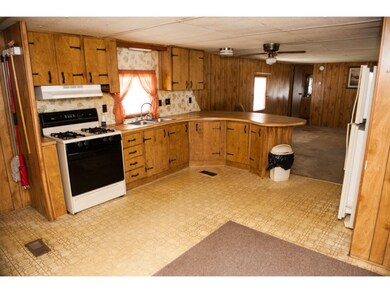
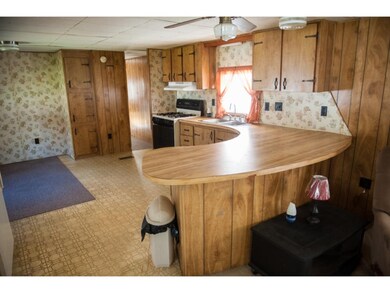

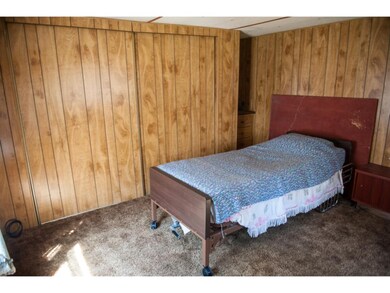
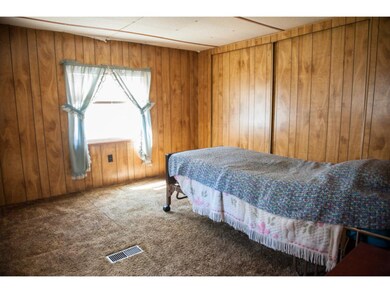
2 Bedroom Manufactured home on 3+ acres of it's own land. Property is located close to Route 101 with great commuting access to Epping and surrounding areas. A large kitchen with appliances and a dining area allow for plenty of living space and washer/dryer are also included. A garage/workshop and a screenhouse/workshop, along with a portable carport and 2 sheds are on the property and included. This home has central AC, a 3 year old roof and a 4-5 year old septic system.
Last Agent to Sell the Property
BHHS Verani Salem License #070527 Listed on: 04/28/2016
We collect this data history from publicly available records. To have your information removed, we recommend requesting removal directly through your county’s website.
Donnie Crowell
LAER Realty Partners/Chelmsford
(351) 208-2762
90 Total Sales
1 in Epping
$554,508 Price
Janine Callahan
Coldwell Banker Realty - Haverhill
(978) 945-9594
30 Total Sales
1 in Epping
$779,000 Price
Lesley Arnold
Arise Realty Advisors LLC
(866) 442-3174
15 Total Sales
1 in Epping
$246,000 Price
Bradley Roberts
REAL Broker NH, LLC
(877) 591-7046
108 Total Sales
2 in Epping
$325K - $437K Price Range
Paula Igoe
Arthur Thomas Properties
(207) 501-2629
92 Total Sales
1 in Epping
$780,000 Price
Todd Alperin
Better Homes and Gardens Real Estate - The Masiello Group
(351) 529-8565
85 Total Sales
1 in Epping
$825,000 Price
We collect this data history from publicly available records. To have your information removed, we recommend requesting removal directly through your county’s website.
| Date | Buyer | Sale Price | Title Company |
|---|---|---|---|
| $115,000 | -- |
We collect this data history from publicly available records. To have your information removed, we recommend requesting removal directly through your county’s website.
| Date | Status | Borrower | Loan Amount |
|---|---|---|---|
| Open | $85,000 |
We collect this data history from publicly available records. To have your information removed, we recommend requesting removal directly through your county’s website.
| Date | Event | Price | List to Sale | Price per Sq Ft |
|---|---|---|---|---|
| 10/21/2016 10/21/16 | Sold | $115,000 | -28.1% | $124 / Sq Ft |
| 08/19/2016 08/19/16 | Pending | -- | -- | -- |
| 04/28/2016 04/28/16 | For Sale | $159,900 | -- | $173 / Sq Ft |
We collect this data history from publicly available records. To have your information removed, we recommend requesting removal directly through your county’s website.
| Year | Tax Paid | Tax Assessment Tax Assessment Total Assessment is a certain percentage of the fair market value that is determined by local assessors to be the total taxable value of land and additions on the property. | Land | Improvement |
|---|---|---|---|---|
| 2025 | $4,917 | $327,800 | $216,800 | $111,000 |
| 2024 | $5,180 | $205,300 | $137,600 | $67,700 |
| 2023 | $4,804 | $205,300 | $137,600 | $67,700 |
| 2022 | $4,617 | $205,300 | $137,600 | $67,700 |
| 2021 | $4,480 | $199,800 | $137,600 | $62,200 |
| 2020 | $7,349 | $199,800 | $137,600 | $62,200 |
| 2019 | $7,458 | $119,600 | $89,500 | $30,100 |
| 2018 | $3,102 | $119,600 | $89,500 | $30,100 |
| 2017 | $3,102 | $119,600 | $89,500 | $30,100 |
| 2016 | $6,659 | $122,400 | $89,500 | $32,900 |
| 2015 | $3,172 | $122,300 | $89,400 | $32,900 |
| 2014 | $3,162 | $129,500 | $89,400 | $40,100 |
| 2013 | $3,143 | $129,500 | $89,400 | $40,100 |
Seller's Agent in 2016
Linda Jennings
BHHS Verani Salem
(683) 340-3907
50 Total Sales
Source: PrimeMLS
MLS Number: 4486819
Disclaimer: Certain information contained herein is derived from information provided by parties other than Homes.com. All information provided is deemed reliable, but is not guaranteed to be accurate and should be independently verified.
Copyright 2026 PrimeMLS, Inc. All rights reserved. This information is deemed reliable, but not guaranteed. The data relating to real estate displayed on this display comes in part from the IDX Program of PrimeMLS. The information being provided is for consumers’ personal, non-commercial use and may not be used for any purpose other than to identify prospective properties consumers may be interested in purchasing.
Ask me questions while you tour the home.