
Louise Brochu
Cameron Prestige, LLC
(603) 932-5497
80 Total Sales
3 in Derry
$425K - $482K Price Range


Estimated Value: $561,000 - $589,000
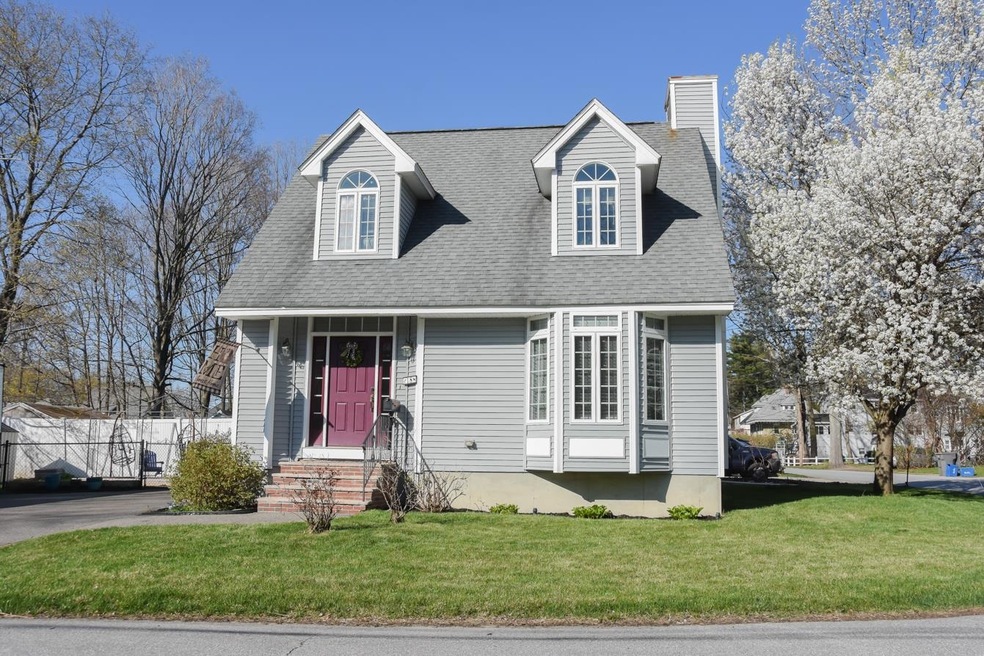
Bright and sunny well maintained Cape on a corner lot in a nice neighborhood close to the Derry Rail Trail and the center of Derry, NH. Three bedrooms with one full bath and half bath with laundry (newer washer/gas dryer) on the first floor. Spacious eat in kitchen with stainless steel appliances, maple cabinets and quartz counter tops. Drop in granite single bowl sink with upgraded fixtures. All appliances included (washer/dryer negotiable). Hardwood floors on the first floor, wood plank flooring on second floor and basement. Updated lighting fixtures throughout house. Basement has an added bonus of 2 nicely finished rooms with potential for extra living space. Basement also has 2 walk in closets. New gas hot water heater just installed. Central air, gas fireplace in spacious living room. Fenced yard with deck as well as separate deck that has a screened gazebo for summer enjoyment. Ample off street parking. Town water and sewer. A must see!!
Last Agent to Sell the Property
Sterling Stone Real Estate & Co. License #59359 Listed on: 05/01/2024
We collect this data history from publicly available records. To have your information removed, we recommend requesting removal directly through your county’s website.
Louise Brochu
Cameron Prestige, LLC
(603) 932-5497
80 Total Sales
3 in Derry
$425K - $482K Price Range
Justin Haley
Compass New England, LLC
(279) 205-3046
51 Total Sales
1 in Derry
$875,000 Price
Dean Deschenes
Arris Realty
(603) 413-2870
76 Total Sales
1 in Derry
$550,000 Price
Alison Scott
603 Birch Realty, LLC
(667) 225-3630
64 Total Sales
1 in Derry
$350,000 Price
Laurie Ovens Patey
BEST BROKERS REALTY, LLC
(855) 933-1745
23 Total Sales
1 in Derry
$450,000 Price
Alyse Savage
Resolute Realty Group, LLC
(888) 488-4102
50 Total Sales
1 in Derry
$405,000 Price
We collect this data history from publicly available records. To have your information removed, we recommend requesting removal directly through your county’s website.
| Date | Buyer | Sale Price | Title Company |
|---|---|---|---|
| $550,000 | None Available | ||
| -- | -- | ||
| $285,000 | -- | ||
| $98,500 | -- | ||
| $220,300 | -- | ||
| $292,000 | -- | ||
| $88,100 | -- |
We collect this data history from publicly available records. To have your information removed, we recommend requesting removal directly through your county’s website.
| Date | Status | Borrower | Loan Amount |
|---|---|---|---|
| Previous Owner | $50,000 | ||
| Previous Owner | $276,000 | ||
| Previous Owner | $229,000 | ||
| Closed | $231,990 |
We collect this data history from publicly available records. To have your information removed, we recommend requesting removal directly through your county’s website.
| Date | Event | Price | List to Sale | Price per Sq Ft | Prior Sale |
|---|---|---|---|---|---|
| 12/09/2024 12/09/24 | Sold | $550,000 | 0.0% | $375 / Sq Ft | |
| 10/07/2024 10/07/24 | Pending | -- | -- | -- | |
| 09/26/2024 09/26/24 | Price Changed | $549,900 | -4.9% | $375 / Sq Ft | |
| 08/24/2024 08/24/24 | Price Changed | $578,000 | -2.0% | $394 / Sq Ft | |
| 07/15/2024 07/15/24 | Price Changed | $590,000 | -1.7% | $402 / Sq Ft | |
| 05/21/2024 05/21/24 | Price Changed | $599,900 | -4.7% | $409 / Sq Ft | |
| 05/05/2024 05/05/24 | Price Changed | $629,800 | -7.1% | $430 / Sq Ft | |
| 05/01/2024 05/01/24 | For Sale | $678,000 | +137.9% | $462 / Sq Ft | |
| 12/06/2017 12/06/17 | Sold | $285,000 | -1.4% | $192 / Sq Ft | View Prior Sale |
| 08/29/2017 08/29/17 | Price Changed | $289,000 | -0.3% | $194 / Sq Ft | |
| 08/19/2017 08/19/17 | For Sale | $289,900 | -- | $195 / Sq Ft |
We collect this data history from publicly available records. To have your information removed, we recommend requesting removal directly through your county’s website.
| Year | Tax Paid | Tax Assessment Tax Assessment Total Assessment is a certain percentage of the fair market value that is determined by local assessors to be the total taxable value of land and additions on the property. | Land | Improvement |
|---|---|---|---|---|
| 2025 | $9,542 | $502,500 | $197,200 | $305,300 |
| 2024 | $9,392 | $502,500 | $197,200 | $305,300 |
| 2023 | $8,957 | $433,100 | $167,600 | $265,500 |
| 2022 | $8,246 | $433,100 | $167,600 | $265,500 |
| 2021 | $7,745 | $312,800 | $123,600 | $189,200 |
| 2020 | $7,614 | $312,800 | $123,600 | $189,200 |
| 2019 | $7,875 | $301,500 | $98,500 | $203,000 |
| 2018 | $7,848 | $301,500 | $98,500 | $203,000 |
| 2017 | $13,954 | $240,500 | $85,000 | $155,500 |
| 2016 | $6,508 | $240,500 | $85,000 | $155,500 |
| 2015 | $6,124 | $209,500 | $71,600 | $137,900 |
| 2014 | $6,163 | $209,500 | $71,600 | $137,900 |
| 2013 | $6,550 | $208,000 | $67,100 | $140,900 |
Seller's Agent in 2024
Lynne Shattuck
Sterling Stone Real Estate & Co.
(978) 590-7863
10 Total Sales
S
Buyer's Agent in 2024
Sandra Pereira
Keller Williams Realty/Merrimack Valley
(978) 692-3280
4 Total Sales
M
Seller's Agent in 2017
Melissa DeMille
Avenue North Real Estate
(603) 765-1491
28 Total Sales
Buyer's Agent in 2017
Heather Stasiak
The Aland Realty Group
(603) 860-0064
61 Total Sales
Source: PrimeMLS
MLS Number: 4993452
APN: DERY-000027-000000-000029
Disclaimer: Certain information contained herein is derived from information provided by parties other than Homes.com. All information provided is deemed reliable, but is not guaranteed to be accurate and should be independently verified.
Copyright 2026 PrimeMLS, Inc. All rights reserved. This information is deemed reliable, but not guaranteed. The data relating to real estate displayed on this display comes in part from the IDX Program of PrimeMLS. The information being provided is for consumers’ personal, non-commercial use and may not be used for any purpose other than to identify prospective properties consumers may be interested in purchasing.
Ask me questions while you tour the home.