
Rachel Hillman Foy
Hillman Homes
(774) 806-8325
136 Total Sales
1 in Weston
$745,000 Price
Estimated Value: $1,659,735
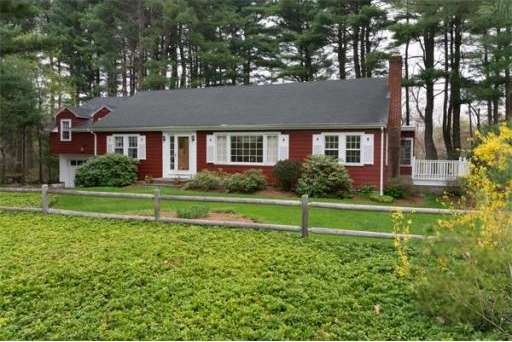
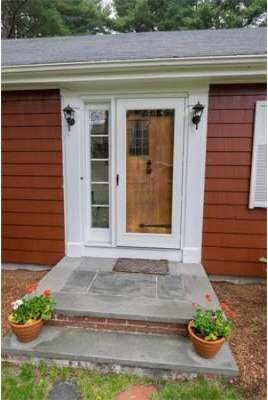
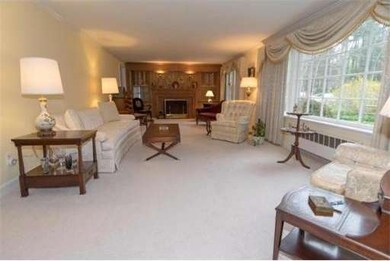
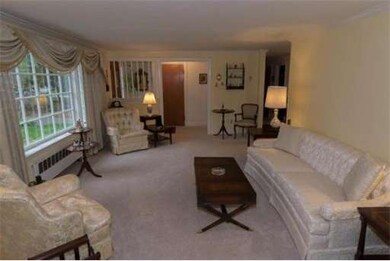
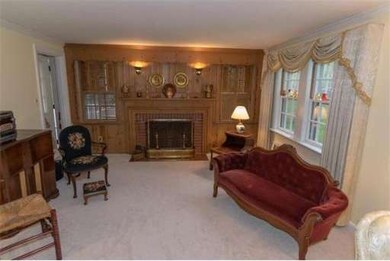
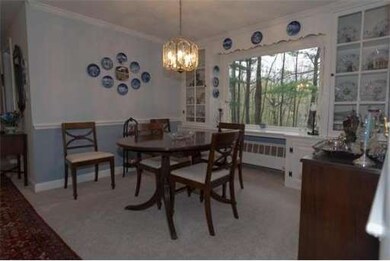
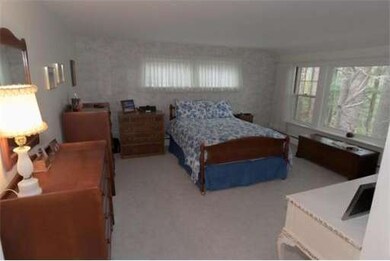
Impressive, well maintained,custom ranch sited on private lot in an active neighborhood, convenient commuter location and town with great schools. Spacious living room with picture window and fire place, dining room with built in china cabinets overlooking the private and expansive back yard. (Hardwood floor under w/w in LR, DR) Eat-in kitchen opens to enclosed porch, and side deck. Four family bedrooms and two baths complete the first level. Second floor family room with large picture window, has convenient attic access. Lower level with wonderful fieldstone fireplace for additional play or recreation space. Enclosed porch being counted as room. Title V scheduled to be done. Estate Sale - property being sold "as is".
Last Agent to Sell the Property
William Raveis R.E. & Home Services Listed on: 05/10/2014
Last Buyer's Agent
Laura McCaughey
Waterfield Sotheby's International Realty License #449529415
Home Type
Single Family
Year Built
1952
Lot Details
0.98 Acres
We collect this data history from publicly available records. To have your information removed, we recommend requesting removal directly through your county’s website.
Rachel Hillman Foy
Hillman Homes
(774) 806-8325
136 Total Sales
1 in Weston
$745,000 Price
Selina Yin MacDonald
Keller Williams Boston MetroWest
(857) 971-4296
65 Total Sales
1 in Weston
$2,750,000 Price
Alina Wang
Coldwell Banker Realty - Lexington
(774) 458-7979
256 Total Sales
3 in Weston
$838K - $1.7M Price Range
Arman Mavai
Gibson Sotheby's International Realty
(781) 317-6094
61 Total Sales
1 in Weston
$2,890,000 Price
Jeffrey Klurfeld
Today Real Estate, Inc.
(781) 516-8982
39 Total Sales
1 in Weston
$2,500,000 Price
ZhiChao Chen
SPACE CY REALTY LIMITED
(855) 528-1854
141 Total Sales
1 in Weston
$3,200,000 Price
We collect this data history from publicly available records. To have your information removed, we recommend requesting removal directly through your county’s website.
| Date | Buyer | Sale Price | Title Company |
|---|---|---|---|
| $730,000 | -- |
We collect this data history from publicly available records. To have your information removed, we recommend requesting removal directly through your county’s website.
| Date | Status | Borrower | Loan Amount |
|---|---|---|---|
| Open | $366,000 | ||
| Closed | Wilberton Michael | $75,000 | |
| Closed | Wilberton Michael | $400,000 |
We collect this data history from publicly available records. To have your information removed, we recommend requesting removal directly through your county’s website.
| Year | Tax Paid | Tax Assessment Tax Assessment Total Assessment is a certain percentage of the fair market value that is determined by local assessors to be the total taxable value of land and additions on the property. | Land | Improvement |
|---|---|---|---|---|
| 2025 | $13,064 | $1,176,900 | $688,900 | $488,000 |
| 2024 | $12,759 | $1,147,400 | $688,900 | $458,500 |
| 2023 | $12,587 | $1,063,100 | $688,900 | $374,200 |
| 2022 | $12,400 | $968,000 | $646,900 | $321,100 |
| 2021 | $0 | $923,400 | $617,100 | $306,300 |
| 2020 | $4,720 | $902,900 | $617,100 | $285,800 |
| 2019 | $10,830 | $860,200 | $577,600 | $282,600 |
| 2018 | $0 | $860,200 | $577,600 | $282,600 |
| 2017 | $9,465 | $763,300 | $577,600 | $185,700 |
| 2016 | $9,271 | $762,400 | $577,600 | $184,800 |
| 2015 | $9,033 | $735,600 | $550,000 | $185,600 |
Seller's Agent in 2014
Daryl Lippman
William Raveis R.E. & Home Services
(781) 724-9506
6 Total Sales
LM
Buyer's Agent in 2014
Laura McCaughey
Waterfield Sotheby's International Realty
Source: MLS Property Information Network (MLS PIN)
MLS Number: 71678650
APN: WEST-000013-000002
Disclaimer: Certain information contained herein is derived from information provided by parties other than Homes.com. All information provided is deemed reliable, but is not guaranteed to be accurate and should be independently verified.
The property listing data and information, or the Images, set forth herein were provided to MLS Property Information Network, Inc. from third party sources, including sellers, lessors and public records, and were compiled by MLS Property Information Network, Inc. The property listing data and information, and the Images, are for the personal, non-commercial use of consumers having a good faith interest in purchasing or leasing listed properties of the type displayed to them and may not be used for any purpose other than to identify prospective properties which such consumers may have a good faith interest in purchasing or leasing. MLS Property Information Network, Inc. and its subscribers disclaim any and all representations and warranties as to the accuracy of the property listing data and information, or as to the accuracy of any of the Images, set forth herein.
Ask me questions while you tour the home.