NOT LISTED FOR SALE

18 Carriage Cir Oley, PA 19547

Oley Area

Estimated Value: $334,000 - $383,000

3 Beds
2 Baths
1,652 Sq Ft
$212/Sq Ft Est. Value

Sale Details

Date Sold: March 24, 2025

Last sale price $339,000 $205 Per Sq Ft

Est. 3% increase in value since last sale

Current estimated payment $2,044 / mo

Highlights

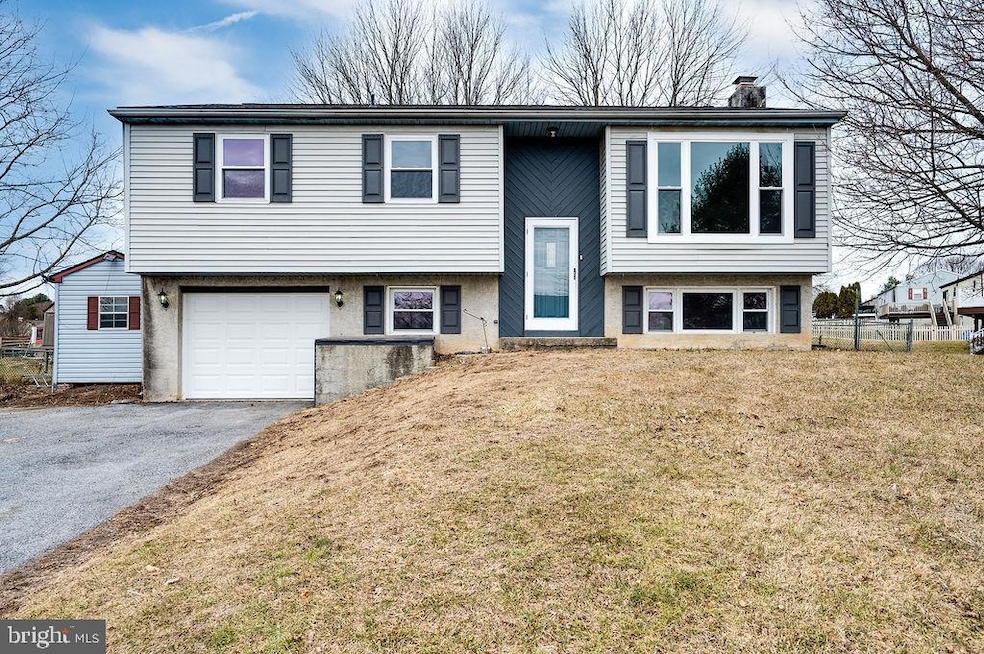
  • Deck
  • 1 Car Direct Access Garage
  • Living Room
  • Traditional Architecture
  • Bay Window
  • Shed

About This Home

As of March 2025

Welcome to this beautifully renovated bi-level home in the sought-after Oley School District! This home boasts a range of recent updates, including a brand-new roof, a number of updated windows, and a completely remodeled kitchen featuring stunning granite countertops and all new appliances. The main level offers three bedrooms, each with fresh paint and new carpet. The newly remodeled Jack and Jill bath adds a touch of elegance and functionality. The lower level is perfect for entertaining, with a huge family room that includes a cozy wood-burning fireplace. A full bath and laundry combo complete the lower level for added convenience. Enjoy time with family and friends on the multi-tier rear deck that has been freshly painted, perfect for outdoor gatherings. Below the deck, a large patio area leads to a large, fully fenced backyard. Additional storage space is available with a large storage shed. This home has it all – schedule your showing today! ***Offer deadline of Thursday 2/13 at 6pm***

Last Agent to Sell the Property

Justin Crossley

(484) 450-8771 admin@ironvalleyrealestateofberks.com Iron Valley Real Estate of Berks License #AB067575 Listed on: 02/10/2025

Iron Valley Real Estate of Berks

Last Buyer's Agent

Marilyn Ribeiro

(610) 376-1200 marilynribeiro@comcast.net Network Realty License #RM420266

Range of Values:

--
Value Increase
--
Percent Increase
--
Adjusted for Inflation
Collateral Analytics

Collateral Analytics Collateral Analytics AVMs (Automated Valuation Model) employ a number of statistical approaches combined with neighborhood-specific comparable selection guarantees the most up-to-date and precise valuations.

Not Available

Collateral Analytics does not have data for the current month. Please view the chart for historical values.

ICE

ICE Mortgage Technology ICE Mortgage Technology’s AVM (Automated Valuation Model) is a state-of-the-art online residential property valuation tool that provides a quick and accurate estimate of the value of almost any home in the U.S.

Not Available

ICE Mortgage Technology does not have data for the current month. Please view the chart for historical values.

First American

First American First American Data & Analytics’ next-generation AVM combines unrivaled data assets with a blended ensemble of valuation models to produce highly accurate, reliable valuations you can trust.

Not Available

First American does not have data for the current month. Please view the chart for historical values.

Quantarium

Quantarium Quantarium’s valuation service, repeatedly proven the industry’s most accurate and comprehensive, is supercharged with a self-learning and auto-tuning AI engine that continually becomes smarter and more accurate as it processes daily inputs from the industry’s leading RE data lake.

Not Available

Quantarium does not have data for the current month. Please view the chart for historical values.

Average Value
Not Available
List Price
Sold Price
Create a Home Valuation Report for This Property
The Home Valuation Report is an in-depth analysis detailing your home's value as well as a comparison with similar homes in the area

Home Details

Home Type

  • Single Family

Est. Annual Taxes

  • $4,291

Year Built

  • Built in 1996 | Remodeled in 2024

Lot Details

  • 12,197 Sq Ft Lot
  • Irregular Lot
  • Property is in excellent condition

HOA Fees

  • $4 Monthly HOA Fees

Parking

  • 1 Car Direct Access Garage
  • 3 Driveway Spaces
  • Basement Garage
  • Front Facing Garage
  • Garage Door Opener
  • On-Street Parking

Home Design

  • Traditional Architecture
  • Brick Foundation
  • Frame Construction
  • Shingle Roof

Interior Spaces

  • 1,652 Sq Ft Home
  • Property has 2 Levels
  • Brick Fireplace
  • Bay Window
  • Family Room
  • Living Room
  • Dining Room

Kitchen

  • Self-Cleaning Oven
  • Built-In Microwave

Flooring

  • Carpet
  • Laminate
  • Tile or Brick

Bedrooms and Bathrooms

  • 3 Main Level Bedrooms

Laundry

  • Laundry on lower level
  • Front Loading Dryer
  • Front Loading Washer

Finished Basement

  • Heated Basement
  • Garage Access
  • Rear Basement Entry
  • Basement Windows

Outdoor Features

  • Deck
  • Exterior Lighting
  • Shed

Schools

  • Oley Valley Senior High School

Utilities

  • Cooling System Mounted In Outer Wall Opening
  • Electric Baseboard Heater
  • Underground Utilities
  • 200+ Amp Service
  • Electric Water Heater

Community Details

  • Charmingdale HOA
  • Charming Dale Subdivision

Listing and Financial Details

  • Tax Lot 0378
  • Assessor Parcel Number 67-5358-05-28-0378

Home Details

Home Type

Single Family

Est. Annual Taxes

$4,291

Year Built

Built in 1996 | Remodeled in 2024

Lot Details

0.28 Acres

HOA Fees

$4 per month

Parking

1

Listing Details

  • Property Type: Residential
  • Structure Type: Detached
  • Architectural Style: Traditional, Bi-Level
  • Ownership: Fee Simple
  • Historic: No
  • Inclusions: all appliances remain
  • New Construction: No
  • Story List: Lower 1, Main
  • Federal Flood Zone: No
  • Year Built: 1996
  • Year Renovated: 2024
  • Automatically Close On Close Date: No
  • Building Winterized: No
  • Special Features: NewHome
  • Property Sub Type: Detached

Interior Features

  • Appliances: Built-In Microwave, Dryer - Front Loading, Oven - Self Cleaning, Washer - Front Loading, Refrigerator
  • Flooring Type: Laminate Plank, Tile/Brick, Carpet
  • Window Features: Bay/Bow
  • Fireplace Features: Brick
  • Fireplaces Count: 1
  • Fireplace: Yes
  • Wall Ceiling Types: Dry Wall
  • Foundation Details: Brick/Mortar
  • Levels Count: 2
  • Room List: Living Room, Dining Room, Bedroom 2, Bedroom 3, Kitchen, Family Room, Bedroom 1
  • Basement: Yes
  • Basement Type: Daylight, Full, Fully Finished, Garage Access, Heated, Outside Entrance, Rear Entrance, Windows
  • Laundry Type: Lower Floor
  • Total Sq Ft: 1652
  • Living Area Sq Ft: 1652
  • Price Per Sq Ft: 190.68
  • Above Grade Finished Sq Ft: 1652
  • Above Grade Finished Area Units: Square Feet

Beds/Baths

  • Bedrooms: 3
  • Main Level Bedrooms: 3
  • Total Bathrooms: 2
  • Full Bathrooms: 2
  • Main Level Bathrooms: 1.00
  • Lower Levels Bathrooms: 1
  • Lower Levels Bathrooms: 1.00
  • Main Level Full Bathrooms: 1
  • Lower Level Full Bathrooms: 1

Exterior Features

  • Other Structures: Above Grade
  • Other Structures List: Shed
  • Construction Materials: Frame
  • Exterior Features: Sidewalks, Exterior Lighting
  • Roof: Shingle
  • Spa: No
  • Water Access: No
  • Waterfront: No
  • Water Oriented: No
  • Pool: No Pool
  • Tidal Water: No
  • Water View: No

Garage/Parking

  • Garage Spaces: 1.00
  • Garage: Yes
  • Garage Features: Basement Garage, Garage - Front Entry, Garage Door Opener, Inside Access
  • Attached Garage Spaces: 1
  • Total Garage And Parking Spaces: 4
  • Type Of Parking: Driveway, Attached Garage, On Street
  • Number of Spaces in Driveway: 3

Utilities

  • Central Air Conditioning: No
  • Cooling Fuel: Electric
  • Cooling Type: Wall Unit
  • Electric Service: Underground, 200+ Amp Service
  • Heating Fuel: Electric
  • Heating Type: Baseboard - Electric
  • Heating: Yes
  • Hot Water: Electric
  • Sewer/Septic System: Public Sewer
  • Water Source: Public

Condo/Co-op/Association

  • HOA Fees: 50.00
  • HOA Fee Frequency: Annually
  • Condo Co-Op Association: No
  • HOA Name: CHARMINGDALE
  • HOA: Yes
  • Senior Community: No
  • Association Recreation Fee: No

Schools

  • School District Source: Listing Agent
  • High School: OLEY VALLEY SENIOR

Lot Info

  • Horses: No
  • Additional Parcels: No
  • Lot Features: Irregular
  • Lot Size Acres: 0.28
  • Lot Size Units: Square Feet
  • Lot Sq Ft: 12197.00
  • Outdoor Living Structures: Deck(s)
  • Property Condition: Excellent
  • Zoning: RES

Rental Info

  • Ground Rent Exists: No
  • Lease Considered: No
  • Pets: No Pet Restrictions
  • Pets Allowed: Yes
  • Vacation Rental: No
  • Property Manager: No

Tax Info

  • Tax Annual Amount: 4291.00
  • Assessor Parcel Number: 67-5358-05-28-0378
  • Tax Lot: 0378
  • Tax Year: 2025

MLS Schools

  • School District Name: OLEY VALLEY

Ownership History

We collect this data history from publicly available records. To have your information removed, we recommend requesting removal directly through your county’s website.

Date Name Owned For Owner Type

Purchase Details

Listed on
Feb 10, 2025
Closed on
Mar 24, 2025
Sold by
Bought by
Seller's Agent
Justin Crossley
Iron Valley Real Estate of Berks
Buyer's Agent
Marilyn Ribeiro
Network Realty
List Price
$315,000
Sold Price
$339,000
Premium/Discount to List
$24,000
7.62%
Views
87
Current Estimated Value
$350,500

Home Financials for this Owner

Home Financials are based on the most recent Mortgage that was taken out on this home.
Estimated Appreciation
$11,500
Avg. Annual Appreciation
2.38%
Original Mortgage
$189,000
Outstanding Balance
$186,527
Interest Rate
6.89%
Mortgage Type
New Conventional
Estimated Equity
$163,973

Purchase Details

Closed on
Sep 30, 2024
Sold by
Bought by

Home Financials for this Owner

Home Financials are based on the most recent Mortgage that was taken out on this home.
Original Mortgage
$233,843
Interest Rate
6.49%
Mortgage Type
New Conventional

Purchase Details

Closed on
May 18, 2017
Sold by
Bought by

Home Financials for this Owner

Home Financials are based on the most recent Mortgage that was taken out on this home.
Original Mortgage
$130,075
Interest Rate
4.02%
Mortgage Type
New Conventional

Purchase Details

Closed on
Jun 6, 2008
Sold by
Bought by

Home Financials for this Owner

Home Financials are based on the most recent Mortgage that was taken out on this home.
Original Mortgage
$188,411
Interest Rate
6.13%
Mortgage Type
FHA

Purchase Details

Closed on
May 26, 2005
Sold by
Bought by

Home Financials for this Owner

Home Financials are based on the most recent Mortgage that was taken out on this home.
Original Mortgage
$165,000
Interest Rate
5.89%
Mortgage Type
Fannie Mae Freddie Mac
Source: Public Records

Home Values in the Area

Source: Public Records

Average Home Value in this Area


Source: Public Records

Agents Specializing in Oley, PA

See All Agents

Purchase History

We collect this data history from publicly available records. To have your information removed, we recommend requesting removal directly through your county’s website.

Date Buyer Sale Price Title Company
$339,000 Sentry Abstract
$150,000 Stewart Title
-- None Available
$189,900 None Available
$165,000 --
Source: Public Records

Mortgage History

We collect this data history from publicly available records. To have your information removed, we recommend requesting removal directly through your county’s website.

Date Status Borrower Loan Amount
Open $189,000
Previous Owner $233,843
Previous Owner $130,075
Previous Owner $188,411
Previous Owner $165,000
Source: Public Records

Property History

We collect this data history from publicly available records. To have your information removed, we recommend requesting removal directly through your county’s website.

Date Event Price List to Sale Price per Sq Ft
03/24/2025 03/24/25 Sold $339,000 +7.6% $205 / Sq Ft
02/10/2025 02/10/25 Pending -- -- --
02/10/2025 02/10/25 For Sale $315,000 -- $191 / Sq Ft
Source: Bright MLS

Tax History

We collect this data history from publicly available records. To have your information removed, we recommend requesting removal directly through your county’s website.

Year Tax Paid Tax Assessment Tax Assessment Total Assessment is a certain percentage of the fair market value that is determined by local assessors to be the total taxable value of land and additions on the property. Land Improvement
2026 $1,402 $97,600 $33,600 $64,000
2025 $1,402 $97,600 $33,600 $64,000
2024 $4,213 $97,600 $33,600 $64,000
2023 $4,068 $97,600 $33,600 $64,000
2022 $3,990 $97,600 $33,600 $64,000
2021 $3,942 $97,600 $33,600 $64,000
2020 $3,883 $97,600 $33,600 $64,000
2019 $3,825 $97,600 $33,600 $64,000
2018 $3,776 $97,600 $33,600 $64,000
2017 $3,601 $97,600 $33,600 $64,000
2016 $982 $97,600 $33,600 $64,000
2015 $982 $97,600 $33,600 $64,000
2014 $982 $97,600 $33,600 $64,000
Source: Public Records

Agents Affiliated with this Home

  • Section Image
  • Section Image
See All Agents

Map

Source: Bright MLS

MLS Number: PABK2053506

Bright MLS

APN: 67-5358-05-28-0378

Your Personal Tour Guide

Ask me questions while you tour the home.