
Bernard Tan
The Mavericks Realty
(650) 825-9325
29 Total Sales
1 in Westwood Knolls
$1,649,000 Price
Estimated Value: $1,673,000 - $1,889,392
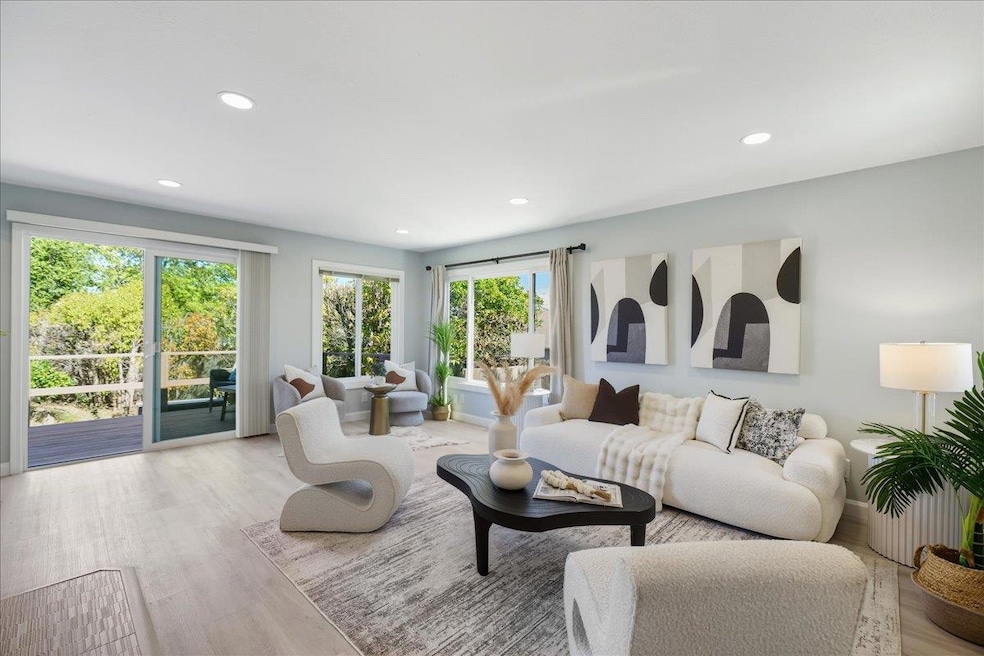
Beautifully Renovated San Mateo Gem! This fully renovated home (2021) has been thoughtfully reimagined from top to bottom, blending modern comfort and timeless design. Enjoy peace of mind with updated plumbing and electrical systems, including all-new pipes and a main panel. The designer kitchen features stylish cabinetry, premium finishes, and an open layout that flows effortlessly into the dining and living spaces perfect for entertaining. Retreat to luxurious bathrooms showcasing Hansgrohe fixtures and spa-inspired design. Throughout the home, you'll find thoughtful upgrades including a new garage door and opener, water heater, and a widened concrete driveway providing additional parking. Step outside to a professionally rebuilt backyard (2022) with a level yard, paver patio, and lush artificial turf in both front and back ideal for gatherings or quiet relaxation. The property also features enhanced curb appeal with new front landscaping and major exterior upgrades (2023) such as a brand-new roof, fresh paint, and an EV charger. Located on a quiet cul-de-sac in a family-friendly neighborhood. Don't miss this move-in-ready home that perfectly combines luxury, function, and location!
We collect this data history from publicly available records. To have your information removed, we recommend requesting removal directly through your county’s website.
Bernard Tan
The Mavericks Realty
(650) 825-9325
29 Total Sales
1 in Westwood Knolls
$1,649,000 Price
Claire Haggarty
N B T Realty Service
(650) 977-2596
15 Total Sales
1 in Westwood Knolls
$1,500,000 Price
Cheryl Bower
Compass
(650) 540-3901
56 Total Sales
1 in Westwood Knolls
$1,580,000 Price
Carmen Miranda
Compass
(650) 780-3416
69 Total Sales
2 in Westwood Knolls
$2,731,000 Price Range
Julie Flouty
Compass
(650) 753-0031
193 Total Sales
1 in Westwood Knolls
$2,800,000 Price
Lynn North
The Agency
(650) 747-8423
44 Total Sales
1 in Westwood Knolls
$3,500,000 Price
We collect this data history from publicly available records. To have your information removed, we recommend requesting removal directly through your county’s website.
| Date | Buyer | Sale Price | Title Company |
|---|---|---|---|
| $1,600,000 | Lawyers Title Company | ||
| Jiang Cindy Xin | $1,450,000 | Cornerstone Title Company | |
| Elango Divya | $1,460,000 | First American Title Co | |
| Reimers Michael D | -- | -- | |
| Reimers Michael D | -- | -- | |
| Reimers Viola P | -- | -- | |
| Reimers Michael D | $279,500 | First American Title Company |
We collect this data history from publicly available records. To have your information removed, we recommend requesting removal directly through your county’s website.
| Date | Status | Borrower | Loan Amount |
|---|---|---|---|
| Open | $1,280,000 | ||
| Previous Owner | Elango Divya | $1,138,800 |
We collect this data history from publicly available records. To have your information removed, we recommend requesting removal directly through your county’s website.
| Date | Event | Price | List to Sale | Price per Sq Ft |
|---|---|---|---|---|
| 11/26/2025 11/26/25 | Sold | $1,600,000 | +1.3% | $1,455 / Sq Ft |
| 10/16/2025 10/16/25 | For Sale | $1,580,000 | -- | $1,436 / Sq Ft |
| 10/16/2025 10/16/25 | Pending | -- | -- | -- |
We collect this data history from publicly available records. To have your information removed, we recommend requesting removal directly through your county’s website.
| Year | Tax Paid | Tax Assessment Tax Assessment Total Assessment is a certain percentage of the fair market value that is determined by local assessors to be the total taxable value of land and additions on the property. | Land | Improvement |
|---|---|---|---|---|
| 2025 | $19,515 | $1,585,782 | $1,203,008 | $382,774 |
| 2023 | $19,515 | $1,524,206 | $1,156,295 | $367,911 |
| 2022 | $18,324 | $1,494,321 | $1,133,623 | $360,698 |
| 2021 | $17,861 | $1,465,022 | $1,111,396 | $353,626 |
| 2020 | $17,661 | $1,450,000 | $1,100,000 | $350,000 |
| 2019 | $17,867 | $1,489,200 | $1,377,000 | $112,200 |
| 2018 | $5,264 | $408,060 | $204,030 | $204,030 |
| 2017 | $4,646 | $400,060 | $200,030 | $200,030 |
| 2016 | $5,024 | $392,216 | $196,108 | $196,108 |
| 2015 | $4,937 | $386,326 | $193,163 | $193,163 |
| 2014 | $5,042 | $378,760 | $189,380 | $189,380 |
MW
Seller's Agent in 2025
Marie Wang
Compass
Seller Co-Listing Agent in 2025
Ben Zhang
Compass
(650) 212-6868
1 in this area
42 Total Sales
Buyer's Agent in 2025
Lily Hsu
Compass
(650) 823-9189
1 in this area
31 Total Sales
Source: MLSListings
MLS Number: ML82025104
APN: 042-152-130
Disclaimer: Certain information contained herein is derived from information provided by parties other than Homes.com. All information provided is deemed reliable, but is not guaranteed to be accurate and should be independently verified.
Property Information © 2026 MLSListings Inc. All rights reserved. Listing information is deemed reliable but not guaranteed. Certain information contained herein is derived from information which is the licensed property of, and copyrighted by, MLSListings Inc. The viewer acknowledges ownership and validity of its copyright. Information provided is for personal, non-commercial use by a viewer with a bona fide interest in the purchase or sale of real estate of the type being offered via this website or other electronic means. The viewer is prohibited from copying, redistributing or retransmitting any of the data or information provided by MLSListing, Inc.
Ask me questions while you tour the home.