NOT LISTED FOR SALE

18 Forest Ring Dr Intervale, NH 03845

4 Beds
3 Baths
2,346 Sq Ft
0.77 Acre Lot

Sale Details

Date Sold: May 1, 2014

Last sale price $402,500 $172 Per Sq Ft

35 Days on Market

Highlights

  • Wood Burning Stove
  • Marble Flooring
  • Screened Porch
  • Cathedral Ceiling
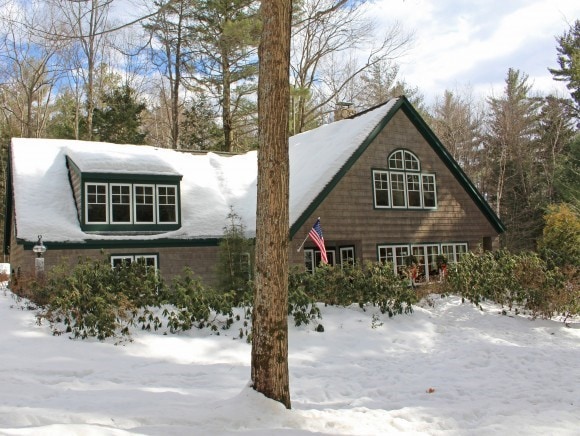
  • Adirondack Style Architecture
  • Skylights

About This Home

As of May 2014

The Classic Adirondack Home Updated - Nestled among tall pines with handsome architectural details sits this 4 bedroom shingle sided Intervale residence. Built in 1994, & meticulously maintained with features that bring the natural beauty of the location in. Includes a 2 car garage, porches, private patio & central AC. 5 min to N Conway Village.

Last Agent to Sell the Property

Kevin Killourie

Badger Peabody & Smith Realty License #051534 Listed on: 02/26/2014

Last Buyer's Agent

Maureen Garrette

KW Coastal and Lakes & Mountains Realty/N Conway License #038984

KW Coastal and Lakes & Mountains Realty/N Conway

Home Details

Home Type

  • Single Family

Est. Annual Taxes

  • $3,448

Year Built

  • Built in 1994

Lot Details

  • 33,541 Sq Ft Lot
  • Property has an invisible fence for dogs
  • Landscaped
  • Level Lot

Parking

  • 2 Car Garage

Home Design

  • Adirondack Style Architecture
  • Concrete Foundation
  • Wood Frame Construction
  • Architectural Shingle Roof
  • Wood Siding
  • Shingle Siding
  • Cedar Siding

Interior Spaces

  • 1.5-Story Property
  • Cathedral Ceiling
  • Ceiling Fan
  • Skylights
  • Wood Burning Stove
  • Combination Kitchen and Dining Room
  • Screened Porch

Kitchen

  • Electric Cooktop
  • Dishwasher

Flooring

  • Wood
  • Marble
  • Tile

Bedrooms and Bathrooms

  • 4 Bedrooms
  • En-Suite Primary Bedroom

Laundry

  • Dryer
  • Washer

Unfinished Basement

  • Basement Fills Entire Space Under The House
  • Connecting Stairway
  • Interior Basement Entry
  • Sump Pump
  • Basement Storage

Home Security

  • Storm Windows
  • Fire and Smoke Detector

Outdoor Features

  • Patio

Schools

  • Bartlett Elementary School
  • Josiah Bartlett Middle School
  • A. Crosby Kennett Sr. High School

Utilities

  • Zoned Heating and Cooling
  • Heating System Uses Oil
  • Heating System Uses Wood
  • 200+ Amp Service
  • Water Heater
  • Septic Tank
  • Private Sewer
  • Leach Field
  • Internet Available
  • Cable TV Available

Community Details

Overview

  • Forest Ring Subdivision
  • The community has rules related to deed restrictions

Recreation

  • Trails

Home Details

Home Type

Single Family

Est. Annual Taxes

$3,448

Year Built

Built in 1994

Lot Details

0.77 Acres

Parking

2

Listing Details

  • Status Detail: Closed
  • Development Subdivision: Forest Ring
  • Directions: From North Conway village take Rt 16 North 1.5+/- miles turn onto Hurricane Mtn rd, to Forest ring on left follow to #18, across from association tennis court. No sign on property.
  • Assessment Amount: 270700
  • Assessment Year: 2014
  • Construction: Existing
  • Total Stories: 1.5
  • Price Per Sq Ft: 171.57
  • Property Class: Residential
  • Property Type: Single Family
  • Year Built: 1994
  • List Agent: 18535
  • Display On Internet: Internet - Cable
  • Architectural Style: Adirondack
  • ResoLotFeatures: Deed Restricted, Landscaped, Level, Trail/Near Trail
  • Special Features: None
  • Property Sub Type: Detached
  • Stories: 2

Interior Features

  • Appliances: Cooktop - Electric, Dishwasher, Dryer, Refrigerator, Washer, Water Heater - Off Boiler
  • Equipment: Smoke Detectr-HrdWrdw/Bat
  • Features Interior: Cathedral Ceiling, Ceiling Fan, Dining Area, Kitchen/Dining, Laundry Hook-ups, Primary BR w/ BA, Skylight, Vaulted Ceiling, Wood Stove Hook-up
  • Total Bedrooms: 4
  • Flooring: Hardwood, Marble, Tile
  • Total Bathrooms: 3
  • Three Quarter Bathrooms: 2
  • Full Bathrooms: 1
  • Basement: Yes
  • Basement Access Type: Interior
  • Basement Description: Full, Stairs - Interior, Storage Space, Sump Pump, Unfinished
  • Room 1: Kitchen, 13.6 x 12, On Level: 1
  • Room 2: Dining Room, 12 x 11, On Level: 1
  • Room 3: Living Room, 20 x 14, On Level: 1
  • Room 4: Foyer
  • Room 5: 2, 14 x 14
  • Room 7: Primary Bedroom, 22 x 21, On Level: 2
  • Room 8: Bedroom, 13 x 9.6, On Level: 2
  • Room 9: Bedroom, 13 x 13, On Level: 2
  • Room 10: 1, 14 x 14
  • Room 13: Other, 6 x 14, On Level: 2
  • Room 14: Other, 8 x 8, On Level: 1
  • Room 16: Bath - Full, On Level: 2
  • Room 17: Bath - 3/4, On Level: 1
  • Room 18: Bath - 3/4, On Level: 2
  • Sq Ft - Apx Finished AG: 2346
  • Sq Ft - Apx Total BG: 961
  • Sq Ft - Apx Total Finished: 2346
  • Sq Ft - Apx Unfinished BG: 961

Exterior Features

  • Driveway: Paved
  • Foundation: Concrete
  • Road Frontage: TBD
  • Roads: Association, Paved
  • Roof: Shingle - Architectural
  • Features Exterior: Fence - Dog, Patio, Porch - Covered, Porch - Enclosed, Porch - Screened, Windows - Storm
  • Construction Type: Wood Frame, Cedar Exterior, Shingle Siding, Wood Exterior

Garage/Parking

  • Garage Capacity: 2
  • Parking: Auto Open, Direct Entry, Parking Spaces 2, Attached
  • Garage: Yes

Utilities

  • Electric: 200 Amp, Circuit Breaker(s)
  • Sewer: 1250 Gallon, Leach Field, Private
  • Heating Fuel: Oil, Wood
  • Heating: Hot Air, Multi Zone, Stove - Wood
  • Cooling: Central AC, Multi Zone
  • Utilities: Cable
  • Water Source: Public

Schools

  • Elementary School: Bartlett Elementary
  • High School: A. Crosby Kennett Sr. High

Lot Info

  • Lot Sq Ft: 33541
  • Lot Acres: 0.77
  • Surveyed: Unknown
  • Zoning: Residential
  • Deed Book: 1871
  • Deed Page: 092
  • Deed Recorded Type: Warranty

Tax Info

  • Tax Gross Amount: 3448
  • Tax Year: 2013

MLS Schools

  • School District: SAU #9
  • School Middle Jr: Josiah Bartlett School
Create a Home Valuation Report for This Property
The Home Valuation Report is an in-depth analysis detailing your home's value as well as a comparison with similar homes in the area

Home Values in the Area

Source: Public Records

Average Home Value in this Area


Source: Public Records

Property History

We collect this data history from publicly available records. To have your information removed, we recommend requesting removal directly through your county’s website.

Date Event Price List to Sale Price per Sq Ft
05/01/2014 05/01/14 Sold $402,500 -7.5% $172 / Sq Ft
04/02/2014 04/02/14 Pending -- -- --
02/26/2014 02/26/14 For Sale $435,000 -- $185 / Sq Ft
Source: PrimeMLS

Agents Affiliated with this Home

  • Section Image
  • Section Image
See All Agents

Map

Source: PrimeMLS

MLS Number: 4338735

PrimeMLS
Your Personal Tour Guide

Ask me questions while you tour the home.