
Krista Lombardi
New Space Real Estate, LLC
(207) 715-3846
216 Total Sales
1 in Bartlett
$365,000 Price
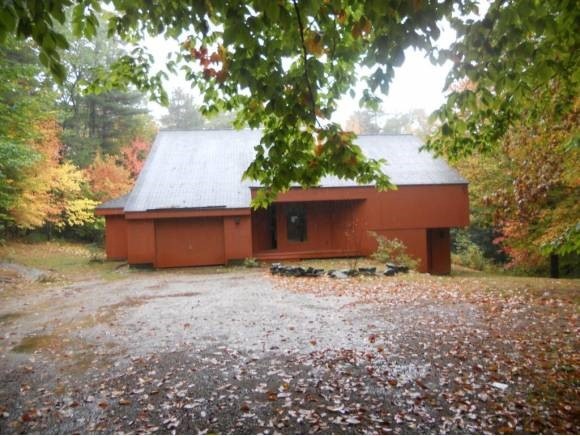

(850) - Contemporary Home featuring 3 bedrooms, 2.5 baths with 3326 sq ft of living space on 1.55 acre lot. Fenced-in in-ground pool, Hot tub in it's a own room with skylights. Large skylights in the living room with a field stone fireplace. Located only minutes to outlet shopping and several ski hills.
Last Agent to Sell the Property
RE/MAX Northern Edge Realty LLC License #059819 Listed on: 02/02/2012
Last Buyer's Agent
Kyla Brustin
Pinkham Real Estate License #072643
Krista Lombardi
New Space Real Estate, LLC
(207) 715-3846
216 Total Sales
1 in Bartlett
$365,000 Price
Danielle Ventre
Lyv Realty
(978) 625-9788
31 Total Sales
3 in Bartlett
$405K - $460K Price Range
Delores Seager
BHHS Verani Belmont
(603) 707-4506
57 Total Sales
1 in Bartlett
$710,000 Price
Christopher Scheffler
REAL Broker NH, LLC
(978) 312-9943
47 Total Sales
1 in Bartlett
$185,000 Price
Susan Wiley
Senne Residential LLC
(888) 784-2015
43 Total Sales
6 in Bartlett
$269K - $950K Price Range
Lee Ann Parks
EXP Realty
(603) 605-1749
173 Total Sales
1 in Bartlett
$425,000 Price
We collect this data history from publicly available records. To have your information removed, we recommend requesting removal directly through your county’s website.
| Date | Event | Price | List to Sale | Price per Sq Ft |
|---|---|---|---|---|
| 06/05/2012 06/05/12 | Sold | $222,500 | -7.3% | $67 / Sq Ft |
| 04/02/2012 04/02/12 | Pending | -- | -- | -- |
| 02/02/2012 02/02/12 | For Sale | $239,900 | -- | $72 / Sq Ft |
We collect this data history from publicly available records. To have your information removed, we recommend requesting removal directly through your county’s website.
| Year | Tax Paid | Tax Assessment Tax Assessment Total Assessment is a certain percentage of the fair market value that is determined by local assessors to be the total taxable value of land and additions on the property. | Land | Improvement |
|---|---|---|---|---|
| 2025 | $1,633 | $20,450 | ||
| 2024 | $1,717 | $19,477 | ||
| 2023 | $1,717 | $38,370 | $7,670 | $30,700 |
| 2022 | $1,679 | $30,020 | $6,000 | $24,020 |
| 2021 | $1,725 | $28,270 | $5,650 | $22,620 |
| 2020 | $1,702 | $24,780 | $4,950 | $19,830 |
| 2019 | $1,577 | $22,820 | $4,560 | $18,260 |
| 2018 | $1,506 | $21,110 | $4,220 | $16,890 |
| 2017 | $1,458 | $18,480 | $3,690 | $14,790 |
| 2016 | $1,691 | $17,150 | $3,430 | $13,720 |
| 2015 | $1,352 | $15,680 | $3,130 | $12,550 |
Seller's Agent in 2012
Steve Grone
RE/MAX
(603) 723-3968
122 Total Sales
KB
Buyer's Agent in 2012
Kyla Brustin
Pinkham Real Estate
Source: PrimeMLS
MLS Number: 4129221
Disclaimer: Certain information contained herein is derived from information provided by parties other than Homes.com. All information provided is deemed reliable, but is not guaranteed to be accurate and should be independently verified.
Copyright 2026 PrimeMLS, Inc. All rights reserved. This information is deemed reliable, but not guaranteed. The data relating to real estate displayed on this display comes in part from the IDX Program of PrimeMLS. The information being provided is for consumers’ personal, non-commercial use and may not be used for any purpose other than to identify prospective properties consumers may be interested in purchasing.
Ask me questions while you tour the home.