
Team Valdez Mejia
Keller Williams Realty
(351) 208-2030
156 Total Sales
1 in Shawsheen Heights
$1,000,000 Price
Estimated Value: $759,589
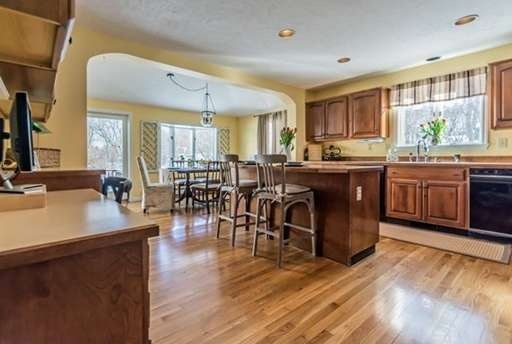
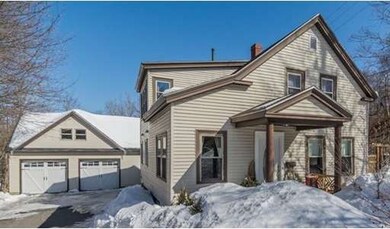
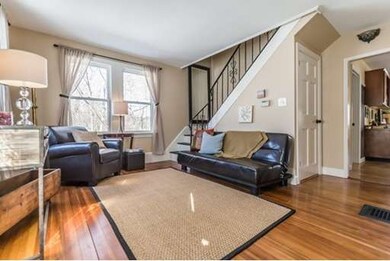
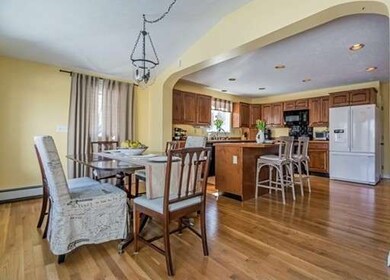
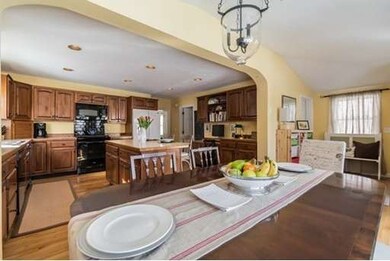
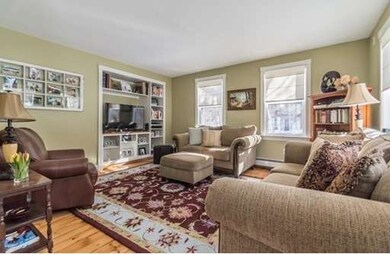
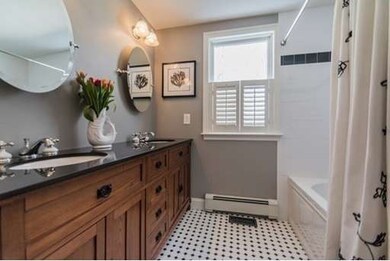
18 HARDING STREET IS A GREAT IN-TOWN LOCATION! Warm, inviting, fresh and bright with a large private lot. The first floor offers a smart entry room and charming Living Room with custom built-in cabinetry for your large sceen tv and more! The cherry kitchen has a brand new gas range, communication desk and center island and workspace: all opening up to a sunny Dining Room with bay window. First floor laundry room with full bath, and a tastefully renovated main bath, complete with dual Craftsman Style vanity,granite and classic tiling. Upstairs you will find three spacious bedrooms, cottage pine floors and beadboard detail. The Master Bedroom has a lofty feel with6 handsome windows providing plenty light and natural scenery. An oversized 2-story, 2-car garage with barn style doors and French door side entry provides the perfect set up for a studio or home office. Newer furnace and water heater. MERE STEPS TO JUST ABOUT EVERYTHING!
Last Agent to Sell the Property
Ann Marie Fogg
Coldwell Banker Realty - Andovers/Readings Regional Listed on: 03/06/2015
Last Buyer's Agent
David Pollack
Redfin Corp.
Home Type
Single Family
Year Built
1884
Lot Details
0.34 Acres
We collect this data history from publicly available records. To have your information removed, we recommend requesting removal directly through your county’s website.
Team Valdez Mejia
Keller Williams Realty
(351) 208-2030
156 Total Sales
1 in Shawsheen Heights
$1,000,000 Price
Justin Blankenship
Fiv Realty Co
(781) 417-3370
64 Total Sales
1 in Shawsheen Heights
$1,260,000 Price
Scott Martin
Martin Property Management
(339) 293-0695
14 Total Sales
1 in Shawsheen Heights
$654,000 Price
Alex Wong
Serhant
(857) 365-2114
46 Total Sales
1 in Shawsheen Heights
$797,000 Price
AJ Pappas
eXp Realty LLC
(351) 222-2436
34 Total Sales
1 in Shawsheen Heights
$711,000 Price
Chrissoula Hagigeorges
Keller Williams Realty
(978) 984-3313
13 Total Sales
1 in Shawsheen Heights
$1,100,000 Price
We collect this data history from publicly available records. To have your information removed, we recommend requesting removal directly through your county’s website.
| Date | Buyer | Sale Price | Title Company |
|---|---|---|---|
| $442,000 | -- | ||
| $305,000 | -- |
We collect this data history from publicly available records. To have your information removed, we recommend requesting removal directly through your county’s website.
| Date | Status | Borrower | Loan Amount |
|---|---|---|---|
| Open | $177,000 | ||
| Open | $390,400 | ||
| Closed | $331,500 | ||
| Closed | $66,255 | ||
| Previous Owner | $289,750 | ||
| Previous Owner | $215,300 | ||
| Previous Owner | $262,000 | ||
| Previous Owner | $50,000 | ||
| Previous Owner | $200,000 | ||
| Previous Owner | $21,000 | ||
| Previous Owner | $9,162 |
We collect this data history from publicly available records. To have your information removed, we recommend requesting removal directly through your county’s website.
| Date | Event | Price | List to Sale | Price per Sq Ft | Prior Sale |
|---|---|---|---|---|---|
| 05/29/2015 05/29/15 | Sold | $442,000 | 0.0% | $279 / Sq Ft | |
| 03/23/2015 03/23/15 | Pending | -- | -- | -- | |
| 03/10/2015 03/10/15 | Off Market | $442,000 | -- | -- | |
| 03/06/2015 03/06/15 | For Sale | $446,500 | +46.4% | $282 / Sq Ft | |
| 03/09/2012 03/09/12 | Sold | $305,000 | -12.8% | $166 / Sq Ft | View Prior Sale |
| 01/27/2012 01/27/12 | Pending | -- | -- | -- | |
| 09/19/2011 09/19/11 | Price Changed | $349,900 | -2.8% | $191 / Sq Ft | |
| 08/19/2011 08/19/11 | Price Changed | $359,900 | -1.4% | $196 / Sq Ft | |
| 05/19/2011 05/19/11 | Price Changed | $364,900 | -4.0% | $199 / Sq Ft | |
| 03/21/2011 03/21/11 | For Sale | $380,000 | -- | $207 / Sq Ft |
We collect this data history from publicly available records. To have your information removed, we recommend requesting removal directly through your county’s website.
| Year | Tax Paid | Tax Assessment Tax Assessment Total Assessment is a certain percentage of the fair market value that is determined by local assessors to be the total taxable value of land and additions on the property. | Land | Improvement |
|---|---|---|---|---|
| 2025 | $6,855 | $548,800 | $251,900 | $296,900 |
| 2024 | $6,767 | $525,400 | $245,800 | $279,600 |
| 2023 | $6,469 | $473,600 | $221,400 | $252,200 |
| 2022 | $6,218 | $425,900 | $196,000 | $229,900 |
| 2021 | $5,959 | $389,700 | $178,000 | $211,700 |
| 2020 | $5,717 | $380,900 | $173,600 | $207,300 |
| 2019 | $5,659 | $370,600 | $168,500 | $202,100 |
| 2018 | $5,407 | $345,700 | $159,000 | $186,700 |
| 2017 | $5,176 | $341,000 | $155,900 | $185,100 |
| 2016 | $4,905 | $331,000 | $145,800 | $185,200 |
| 2015 | $4,720 | $315,300 | $140,200 | $175,100 |
A
Seller's Agent in 2015
Ann Marie Fogg
Coldwell Banker Realty - Andovers/Readings Regional
D
Buyer's Agent in 2015
David Pollack
Redfin Corp.
L
Seller's Agent in 2012
Lynda Tobasco Whitty
Century 21 North East
Source: MLS Property Information Network (MLS PIN)
MLS Number: 71798373
APN: ANDO-000037-000022
Disclaimer: Certain information contained herein is derived from information provided by parties other than Homes.com. All information provided is deemed reliable, but is not guaranteed to be accurate and should be independently verified.
The property listing data and information, or the Images, set forth herein were provided to MLS Property Information Network, Inc. from third party sources, including sellers, lessors and public records, and were compiled by MLS Property Information Network, Inc. The property listing data and information, and the Images, are for the personal, non-commercial use of consumers having a good faith interest in purchasing or leasing listed properties of the type displayed to them and may not be used for any purpose other than to identify prospective properties which such consumers may have a good faith interest in purchasing or leasing. MLS Property Information Network, Inc. and its subscribers disclaim any and all representations and warranties as to the accuracy of the property listing data and information, or as to the accuracy of any of the Images, set forth herein.
Ask me questions while you tour the home.