
Shawn Cheney
EXP Realty
(802) 849-4697
279 Total Sales
5 in Fairfax
$190K - $574K Price Range



Estimated Value: $392,147
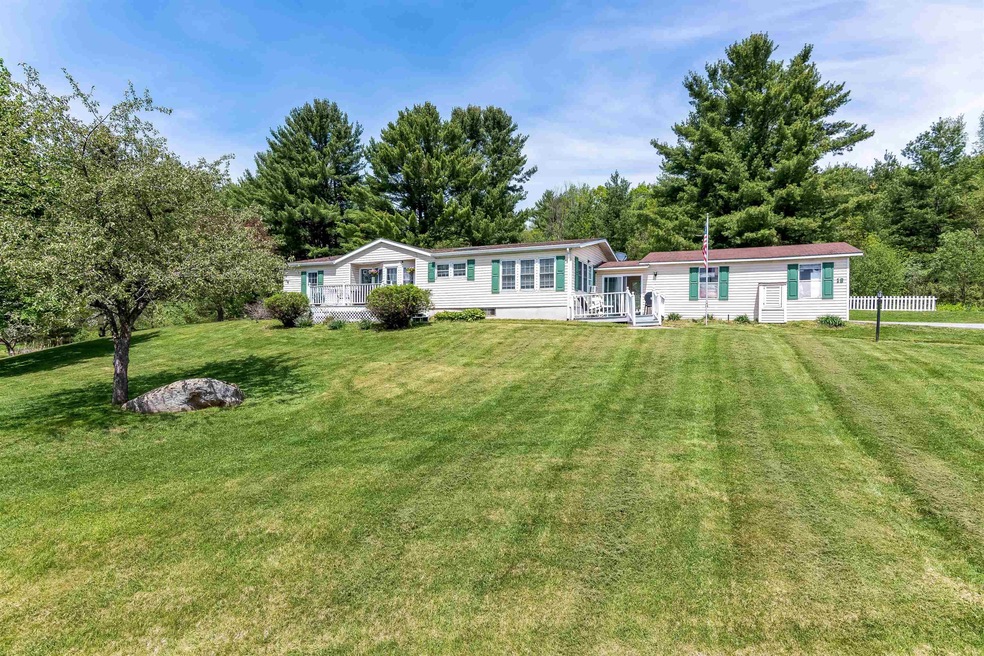
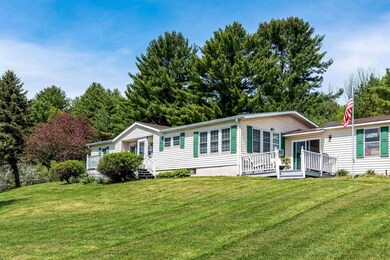
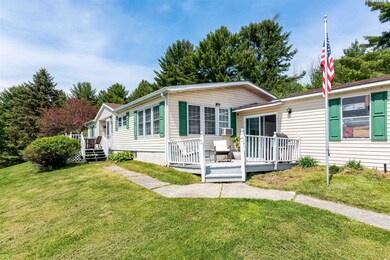
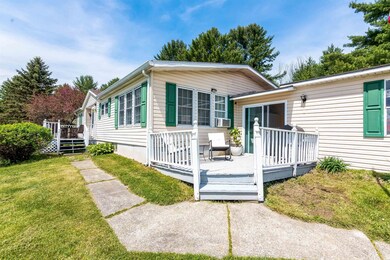
Perfectly situated hilltop with sunset views of Mount Mansfield, you will find this beautifully updated home. Boasting 3 bedrooms, 2 full baths including a master suite with a stand-up shower, walk in closet and updated finishes. The light filled open concept kitchen & dining, lead you into the large living room featuring new flooring, anchored by a stunning stone fireplace. This home is complete with an attached 2 car garage – providing lots of additional storage, mature landscaping, pond and private/wooded back yard. All with the convenience of being 10 minutes from St. Albans, less than 10 minutes from I-89, 25 minutes from Essex and less than 20 minutes from Smugglers Notch Mountain!
Last Agent to Sell the Property
RE/MAX North Professionals License #081.0134252 Listed on: 05/16/2022
We collect this data history from publicly available records. To have your information removed, we recommend requesting removal directly through your county’s website.
Shawn Cheney
EXP Realty
(802) 849-4697
279 Total Sales
5 in Fairfax
$190K - $574K Price Range
Michelle Peters
CENTURY 21 North East
(802) 520-0264
35 Total Sales
2 in Fairfax
$265K - $341K Price Range
Shannon Kane
CENTURY 21 North East
(802) 988-6429
48 Total Sales
3 in Fairfax
$310K - $525K Price Range
David Graves
Northern Vermont Realty Group
(802) 210-1321
64 Total Sales
1 in Fairfax
$500,000 Price
Lea Van Winkle
Four Seasons Sotheby's Int'l Realty
(802) 798-5402
58 Total Sales
1 in Fairfax
$425,500 Price
Brenda Menard
Choice Real Estate & Property Management
(802) 441-6890
89 Total Sales
1 in Fairfax
$521,000 Price
We collect this data history from publicly available records. To have your information removed, we recommend requesting removal directly through your county’s website.
| Date | Buyer | Sale Price | Title Company |
|---|---|---|---|
| $300,000 | -- | ||
| $178,000 | -- | ||
| $170,000 | -- | ||
| -- | -- | ||
| -- | -- | ||
| $150,000 | -- | ||
| -- | -- |
We collect this data history from publicly available records. To have your information removed, we recommend requesting removal directly through your county’s website.
| Date | Event | Price | List to Sale | Price per Sq Ft | Prior Sale |
|---|---|---|---|---|---|
| 07/20/2022 07/20/22 | Sold | $300,000 | +5.3% | $208 / Sq Ft | |
| 05/22/2022 05/22/22 | Pending | -- | -- | -- | |
| 05/16/2022 05/16/22 | For Sale | $285,000 | +60.1% | $198 / Sq Ft | |
| 12/05/2014 12/05/14 | Sold | $178,000 | -1.1% | $123 / Sq Ft | View Prior Sale |
| 10/22/2014 10/22/14 | Pending | -- | -- | -- | |
| 09/24/2014 09/24/14 | For Sale | $179,900 | +5.8% | $125 / Sq Ft | |
| 03/21/2013 03/21/13 | Sold | $170,000 | -4.5% | $118 / Sq Ft | View Prior Sale |
| 01/27/2013 01/27/13 | Pending | -- | -- | -- | |
| 01/09/2013 01/09/13 | For Sale | $178,000 | -- | $123 / Sq Ft |
We collect this data history from publicly available records. To have your information removed, we recommend requesting removal directly through your county’s website.
| Year | Tax Paid | Tax Assessment Tax Assessment Total Assessment is a certain percentage of the fair market value that is determined by local assessors to be the total taxable value of land and additions on the property. | Land | Improvement |
|---|---|---|---|---|
| 2025 | $2,711 | $211,200 | $65,000 | $146,200 |
| 2024 | -- | $211,200 | $65,000 | $146,200 |
| 2023 | -- | $211,200 | $65,000 | $146,200 |
| 2022 | $3,236 | $211,200 | $65,000 | $146,200 |
| 2021 | $3,429 | $161,800 | $38,000 | $123,800 |
| 2020 | $3,317 | $161,800 | $38,000 | $123,800 |
| 2019 | $3,054 | $161,800 | $38,000 | $123,800 |
| 2018 | $3,024 | $161,800 | $38,000 | $123,800 |
| 2017 | $3,224 | $161,800 | $38,000 | $123,800 |
| 2016 | $2,950 | $161,800 | $38,000 | $123,800 |
| 2015 | -- | $1,618 | $0 | $0 |
| 2014 | -- | $1,618 | $0 | $0 |
| 2013 | -- | $1,618 | $0 | $0 |
Seller's Agent in 2022
Tamithy Howrigan
RE/MAX North Professionals
(802) 309-3903
178 Total Sales
Buyer's Agent in 2022
Shawn Cheney
EXP Realty
(802) 782-0400
279 Total Sales
Seller's Agent in 2014
Robbi Handy Holmes
BHHS Vermont Realty Group/S Burlington
(802) 881-8193
136 Total Sales
Seller's Agent in 2013
Robert Johnson
KW Vermont
(802) 238-6844
4 Total Sales
Source: PrimeMLS
MLS Number: 4910513
APN: 210-068-10530
Disclaimer: Certain information contained herein is derived from information provided by parties other than Homes.com. All information provided is deemed reliable, but is not guaranteed to be accurate and should be independently verified.
Copyright 2026 PrimeMLS, Inc. All rights reserved. This information is deemed reliable, but not guaranteed. The data relating to real estate displayed on this display comes in part from the IDX Program of PrimeMLS. The information being provided is for consumers’ personal, non-commercial use and may not be used for any purpose other than to identify prospective properties consumers may be interested in purchasing.
Ask me questions while you tour the home.