
Allen Wyde
Pinnacle Realty
(844) 969-2798
101 Total Sales
2 in Pinehurst
$325K - $421K Price Range

Estimated Value: $926,309
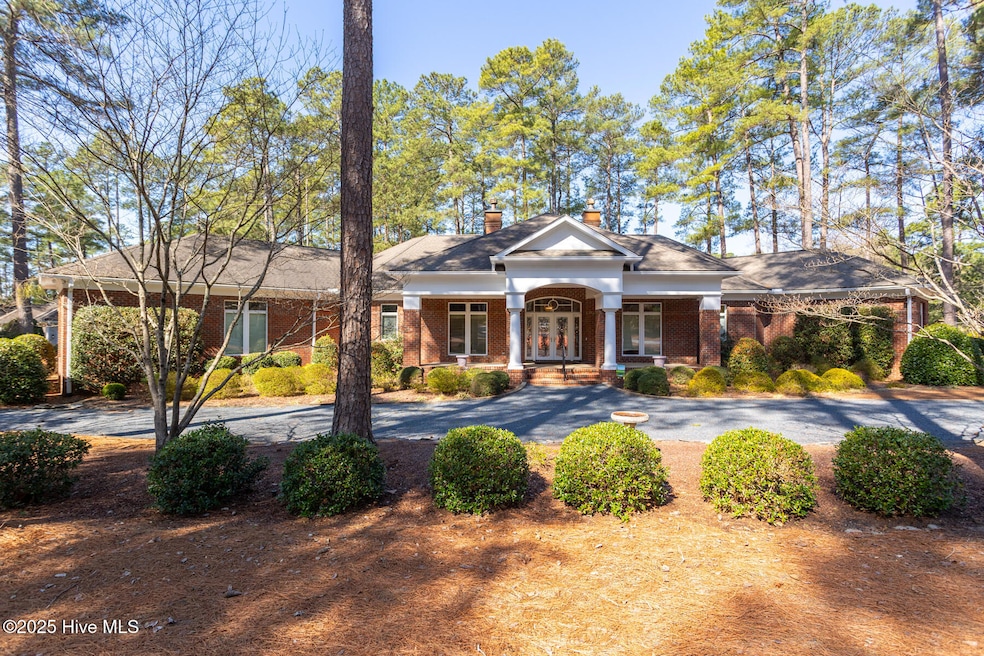
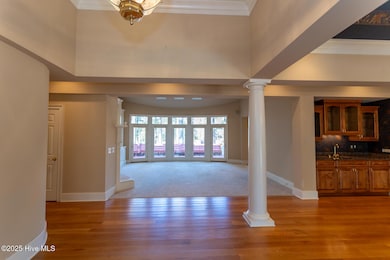
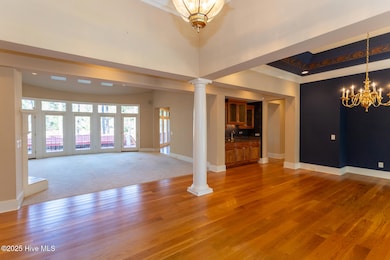
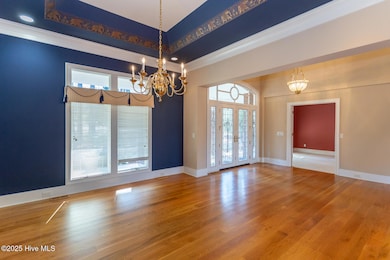
Nestled on the 4th tee of the prestigious Holly Course in the highly sought-after Pinewild Country Club, this beautiful brick home offers the perfect blend of luxury and comfort. Awarded the prestigious ''Award of Excellence'' by the Moore County Homebuilders Association, this contemporary gem boasts 3,500 square feet of meticulously designed living space, all on one level. The home features breathtaking golf and pond views, with expansive windows along the back, including an impressive arched wall of windows in the great room, offering panoramic vistas of the serene surroundings. The open and airy layout is enhanced by high ceilings, including elegant tray ceilings, and 5-inch wide hardwood floors throughout the main living areas. Custom finishes, including 8-inch baseboards and luxurious details, elevate the space.
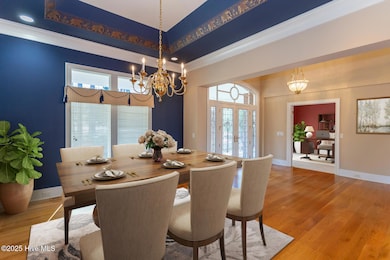
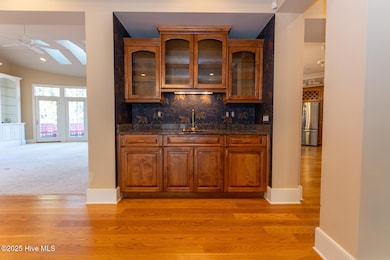
The secluded and spacious primary suite is a true retreat, featuring an incredible walk-in closet and a spa-like atmosphere. The bright, well-appointed kitchen with a large island is perfect for cooking and entertaining, while the adjoining breakfast nook provides a cozy spot to start your day. The formal dining room, accented by columns and a tray ceiling, also boasts a wet bar for added convenience and sophistication. Step outside onto the expansive deck, ideal for entertaining guests or simply relaxing and taking in the views. A large screened porch also offers fabulous golf views. This home combines style, elegance, and functionality, making it the perfect place to call home. Don't miss your chance to live in one of the most desirable locations in Pinewild Country Club!
We collect this data history from publicly available records. To have your information removed, we recommend requesting removal directly through your county’s website.
Allen Wyde
Pinnacle Realty
(844) 969-2798
101 Total Sales
2 in Pinehurst
$325K - $421K Price Range
Kristine Fredericks
Premier Real Estate of the Sandhills LLC
(910) 725-5534
29 Total Sales
4 in Pinehurst
$280K - $494K Price Range
RHONDA EDWARDS
EXP REALTY LLC
(910) 725-5875
10 Total Sales
2 in Pinehurst
$455,000 Price Range
Marti Hampton
EXP Realty
(984) 238-9358
1,251 Total Sales
2 in Pinehurst
$392,500 Price Range
Tim Venjohn
RHODES AND COMPANY
(910) 725-4628
141 Total Sales
31 in Pinehurst
$65K - $1.5M Price Range
Donna Ryals
Berkshire Hathaway HS Pinehurst Realty Group/PH
(858) 757-8416
80 Total Sales
26 in Pinehurst
$115K - $1.2M Price Range
We collect this data history from publicly available records. To have your information removed, we recommend requesting removal directly through your county’s website.
| Date | Buyer | Sale Price | Title Company |
|---|---|---|---|
| $875,000 | None Listed On Document | ||
| Sawyer Patricia J O Trustee | $88,000 | -- |
We collect this data history from publicly available records. To have your information removed, we recommend requesting removal directly through your county’s website.
| Date | Event | Price | List to Sale | Price per Sq Ft |
|---|---|---|---|---|
| 10/06/2025 10/06/25 | Sold | $875,000 | -2.2% | $250 / Sq Ft |
| 09/12/2025 09/12/25 | Pending | -- | -- | -- |
| 07/24/2025 07/24/25 | Price Changed | $895,000 | -3.2% | $256 / Sq Ft |
| 06/13/2025 06/13/25 | Price Changed | $925,000 | -4.1% | $264 / Sq Ft |
| 04/24/2025 04/24/25 | Price Changed | $965,000 | 0.0% | $276 / Sq Ft |
| 04/24/2025 04/24/25 | For Sale | $965,000 | -1.5% | $276 / Sq Ft |
| 04/04/2025 04/04/25 | Pending | -- | -- | -- |
| 03/10/2025 03/10/25 | For Sale | $980,000 | -- | $280 / Sq Ft |
We collect this data history from publicly available records. To have your information removed, we recommend requesting removal directly through your county’s website.
| Year | Tax Paid | Tax Assessment Tax Assessment Total Assessment is a certain percentage of the fair market value that is determined by local assessors to be the total taxable value of land and additions on the property. | Land | Improvement |
|---|---|---|---|---|
| 2026 | $4,709 | $852,290 | $140,000 | $712,290 |
| 2025 | $4,752 | $852,290 | $140,000 | $712,290 |
| 2024 | $4,879 | $852,290 | $140,000 | $712,290 |
| 2023 | $5,092 | $852,290 | $140,000 | $712,290 |
| 2022 | $4,967 | $594,820 | $80,000 | $514,820 |
| 2021 | $5,145 | $594,820 | $80,000 | $514,820 |
| 2020 | $5,092 | $594,820 | $80,000 | $514,820 |
| 2019 | $5,092 | $594,820 | $80,000 | $514,820 |
| 2018 | $4,499 | $562,340 | $80,000 | $482,340 |
| 2017 | $4,442 | $562,340 | $80,000 | $482,340 |
| 2015 | $4,358 | $562,340 | $80,000 | $482,340 |
| 2014 | $5,307 | $693,780 | $111,500 | $582,280 |
| 2013 | -- | $693,780 | $111,500 | $582,280 |
Seller's Agent in 2025
Martha Gentry
The Gentry Team
(910) 295-7100
333 Total Sales
Buyer's Agent in 2025
Crystal Wall
Formyduval Homes Real Estate, LLC
(336) 944-8174
206 Total Sales
Source: Hive MLS
MLS Number: 100494126
APN: 8542-15-74-2548
Disclaimer: Certain information contained herein is derived from information provided by parties other than Homes.com. All information provided is deemed reliable, but is not guaranteed to be accurate and should be independently verified.
The data relating to real estate on this web site comes in part from the Internet Data Exchange program of Hive MLS LLC. All information is deemed reliable but not guaranteed and should be independently verified. All properties are subject to prior sale, change, or withdrawal. Neither listing broker(s) nor Homesnap, Inc. shall be responsible for any typographical errors, misinformation, or misprints, and shall be held totally harmless from any damages arising from reliance upon these data. ©2026 Hive MLS LLC
Ask me questions while you tour the home.