
Sonia Bramhall
BHHS Verani Salem
(844) 986-2901
119 Total Sales
1 in Northwest Nashua
$575,000 Price

Estimated Value: $485,000 - $592,000
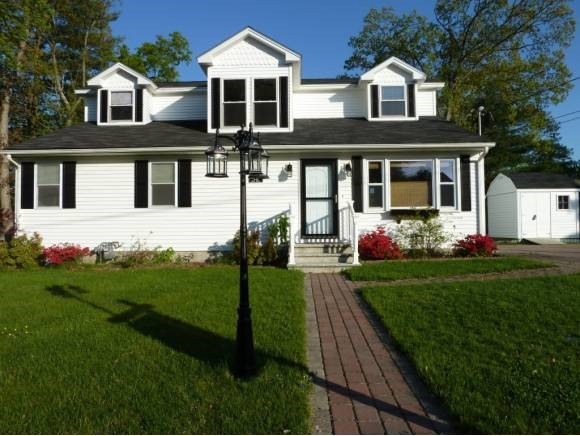
Be prepared to be impressed by this beautiful home which was totally renovated from the studs in 2007. This isn't a drive by. You must see the stunning updates, granite counters, new cabinets, windows, furnace, central A/C, siding, roof, hardwood floors and tile, SS appliances & more. MBR with 2 large closets and bath with tile shower and large vanity. Enjoy the finished lower level with lots of storage, theater/ family room or 4th BR with walkout to large fenced yard. Start packing now!
Last Agent to Sell the Property
BHG Masiello Nashua License #057632 Listed on: 05/12/2012
We collect this data history from publicly available records. To have your information removed, we recommend requesting removal directly through your county’s website.
Sonia Bramhall
BHHS Verani Salem
(844) 986-2901
119 Total Sales
1 in Northwest Nashua
$575,000 Price
Davis McVay
Keller Williams Realty Evolution
(978) 547-7210
15 Total Sales
1 in Northwest Nashua
$700,000 Price
ABODE TEAM
EXP Realty
(855) 944-1159
105 Total Sales
1 in Northwest Nashua
$381,150 Price
Suzanne Damon
EXP Realty
(877) 764-9448
207 Total Sales
1 in Northwest Nashua
$335,000 Price
Ali Ludwig
Keller Williams Realty-Merrimack
(351) 208-1956
92 Total Sales
6 in Northwest Nashua
$277K - $563K Price Range
Jay McHugh
LAER Realty Partners
(339) 666-1524
58 Total Sales
1 in Northwest Nashua
$495,000 Price
We collect this data history from publicly available records. To have your information removed, we recommend requesting removal directly through your county’s website.
| Date | Buyer | Sale Price | Title Company |
|---|---|---|---|
| -- | None Available | ||
| Bacon Brook | $279,000 | -- | |
| Ko Yuk K | $280,000 | -- | |
| Miles Tara L | $317,000 | -- |
We collect this data history from publicly available records. To have your information removed, we recommend requesting removal directly through your county’s website.
| Date | Status | Borrower | Loan Amount |
|---|---|---|---|
| Open | $200,000 | ||
| Previous Owner | Bacon Brook | $214,500 | |
| Previous Owner | Bacon Brook | $217,750 |
We collect this data history from publicly available records. To have your information removed, we recommend requesting removal directly through your county’s website.
| Date | Event | Price | List to Sale | Price per Sq Ft |
|---|---|---|---|---|
| 08/02/2012 08/02/12 | Sold | $279,000 | -3.1% | $184 / Sq Ft |
| 06/25/2012 06/25/12 | Pending | -- | -- | -- |
| 05/12/2012 05/12/12 | For Sale | $287,900 | -- | $190 / Sq Ft |
We collect this data history from publicly available records. To have your information removed, we recommend requesting removal directly through your county’s website.
| Year | Tax Paid | Tax Assessment Tax Assessment Total Assessment is a certain percentage of the fair market value that is determined by local assessors to be the total taxable value of land and additions on the property. | Land | Improvement |
|---|---|---|---|---|
| 2025 | $8,117 | $482,300 | $158,000 | $324,300 |
| 2024 | $7,669 | $482,300 | $158,000 | $324,300 |
| 2023 | $7,232 | $396,700 | $126,400 | $270,300 |
| 2022 | $7,168 | $396,700 | $126,400 | $270,300 |
| 2021 | $6,878 | $296,200 | $84,300 | $211,900 |
| 2020 | $6,668 | $294,900 | $84,300 | $210,600 |
| 2019 | $6,417 | $294,900 | $84,300 | $210,600 |
| 2018 | $6,255 | $294,900 | $84,300 | $210,600 |
| 2017 | $6,285 | $243,700 | $68,800 | $174,900 |
| 2016 | $6,110 | $243,700 | $68,800 | $174,900 |
| 2015 | $5,978 | $243,700 | $68,800 | $174,900 |
| 2014 | $5,861 | $243,700 | $68,800 | $174,900 |
Seller's Agent in 2012
Pauline Hanson
BHG Masiello Nashua
(603) 930-9901
2 in this area
32 Total Sales
Buyer's Agent in 2012
Maggie Kerkhoff
BHHS Verani Seacoast
(603) 566-7632
1 in this area
29 Total Sales
Source: PrimeMLS
MLS Number: 4155411
APN: NASH-000138-000000-000254
Disclaimer: Certain information contained herein is derived from information provided by parties other than Homes.com. All information provided is deemed reliable, but is not guaranteed to be accurate and should be independently verified.
Copyright 2026 PrimeMLS, Inc. All rights reserved. This information is deemed reliable, but not guaranteed. The data relating to real estate displayed on this display comes in part from the IDX Program of PrimeMLS. The information being provided is for consumers’ personal, non-commercial use and may not be used for any purpose other than to identify prospective properties consumers may be interested in purchasing.
Ask me questions while you tour the home.