
Regina Comfort
Coldwell Banker Realty
(475) 800-8538
88 Total Sales
1 in New Britain
$270,000 Price
Estimated Value: $297,462 - $358,000
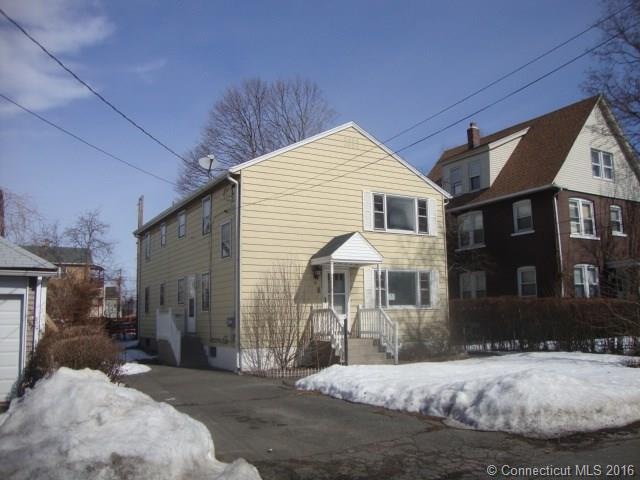
2 family home with hardwood floors. 3 bedrooms each floor. Aluminum exterior. Requires some updating. Some freeze damage. Off street parking. Agents please review instructions in MLS attachments. Highest and best by 4/1/15 end of business.
Last Agent to Sell the Property
Homes Plus of Connecticut License #REB.0748901 Listed on: 03/27/2015
We collect this data history from publicly available records. To have your information removed, we recommend requesting removal directly through your county’s website.
Regina Comfort
Coldwell Banker Realty
(475) 800-8538
88 Total Sales
1 in New Britain
$270,000 Price
Ilka Torres
Torbello Real Estate Advisors
(959) 245-2393
159 Total Sales
19 in New Britain
$165K - $349K Price Range
Courtney Cusano
Coldwell Banker Realty
(959) 200-8602
132 Total Sales
5 in New Britain
$245K - $450K Price Range
Lisa Daniele
William Raveis Real Estate
(475) 267-0454
63 Total Sales
1 in New Britain
$300,000 Price
Jennifer D'Amato
Real Broker CT, LLC
(475) 224-4727
138 Total Sales
1 in New Britain
$320,000 Price
Christopher Reid
Coldwell Banker Realty
(475) 265-6047
57 Total Sales
1 in New Britain
$260,000 Price
We collect this data history from publicly available records. To have your information removed, we recommend requesting removal directly through your county’s website.
| Date | Buyer | Sale Price | Title Company |
|---|---|---|---|
| -- | -- | ||
| $84,000 | -- | ||
| -- | -- | ||
| $200,000 | -- | ||
| $47,000 | -- |
We collect this data history from publicly available records. To have your information removed, we recommend requesting removal directly through your county’s website.
| Date | Status | Borrower | Loan Amount |
|---|---|---|---|
| Previous Owner | $40,000 |
We collect this data history from publicly available records. To have your information removed, we recommend requesting removal directly through your county’s website.
| Date | Event | Price | List to Sale | Price per Sq Ft |
|---|---|---|---|---|
| 05/13/2015 05/13/15 | Sold | $84,000 | -4.4% | $35 / Sq Ft |
| 04/09/2015 04/09/15 | Pending | -- | -- | -- |
| 03/27/2015 03/27/15 | For Sale | $87,900 | -- | $37 / Sq Ft |
We collect this data history from publicly available records. To have your information removed, we recommend requesting removal directly through your county’s website.
| Year | Tax Paid | Tax Assessment Tax Assessment Total Assessment is a certain percentage of the fair market value that is determined by local assessors to be the total taxable value of land and additions on the property. | Land | Improvement |
|---|---|---|---|---|
| 2025 | $6,231 | $159,040 | $38,990 | $120,050 |
| 2024 | $6,296 | $159,040 | $38,990 | $120,050 |
| 2023 | $6,088 | $159,040 | $38,990 | $120,050 |
| 2022 | $5,423 | $109,550 | $17,990 | $91,560 |
| 2021 | $5,423 | $109,550 | $17,990 | $91,560 |
| 2020 | $5,532 | $109,550 | $17,990 | $91,560 |
| 2019 | $5,532 | $109,550 | $17,990 | $91,560 |
| 2018 | $5,532 | $109,550 | $17,990 | $91,560 |
| 2017 | $5,596 | $110,810 | $17,990 | $92,820 |
| 2016 | $5,596 | $110,810 | $17,990 | $92,820 |
| 2015 | $5,430 | $110,810 | $17,990 | $92,820 |
| 2014 | $5,430 | $110,810 | $17,990 | $92,820 |
Seller's Agent in 2015
Ted Zuk
Homes Plus of Connecticut
(860) 559-6722
27 Total Sales
Buyer's Agent in 2015
Agata Czyz
Berkshire Hathaway Home Services
(860) 995-9750
17 Total Sales
Source: SmartMLS
MLS Number: G10030869
APN: NBRI-000007B-000000-A000128
Disclaimer: Certain information contained herein is derived from information provided by parties other than Homes.com. All information provided is deemed reliable, but is not guaranteed to be accurate and should be independently verified.
IDX information is provided exclusively for personal, non-commercial use, and may not be used for any purpose other than to identify prospective properties consumers may be interested in purchasing. Information is deemed reliable but not guaranteed.
Ask me questions while you tour the home.