
Jennifer Kamens
Berkshire Hathaway NE Prop.
(860) 385-6843
87 Total Sales
1 in East Hampton
$1,100,000 Price
Estimated Value: $354,000 - $397,000
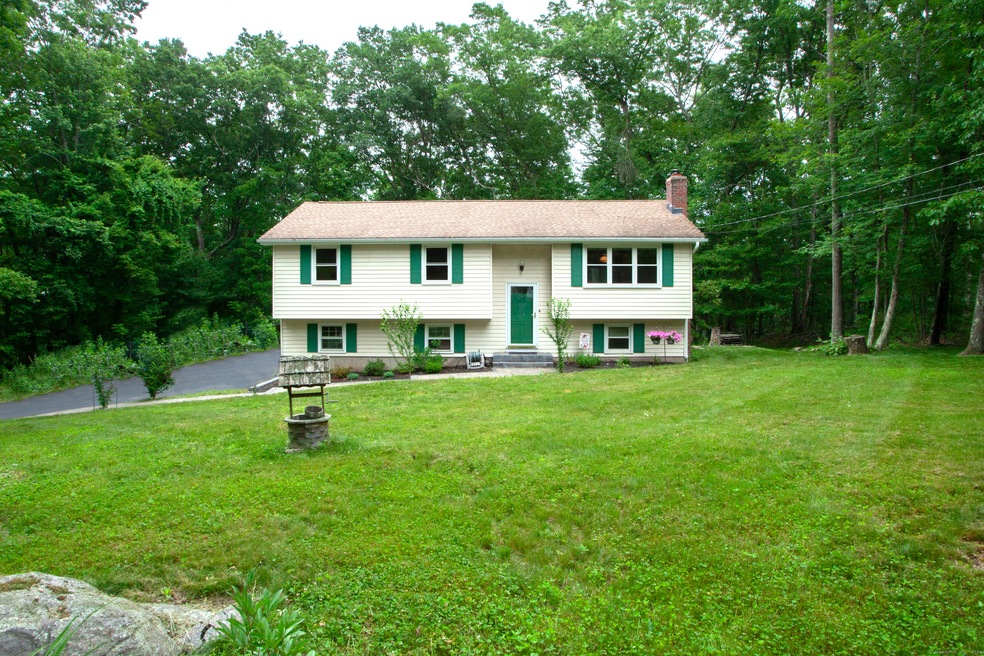
Welcome to a lovely three bedroom raised ranch tucked away but close to many shopping and dining options. Situated on a large lightly wooded lot this home offers ample space both inside and out. As you step inside from the garage you are greeted by a cozy family room located on the lower level complete with built in bookshelves and welcoming wood stove, a perfect space for relaxing. A large eat in kitchen, with newer stainless appliances and ample counter space, overlooking a private back yard. The living room is large and airy, opening to the kitchen and overlooking the foyer as natural light pours in the picture window. With three bedrooms, one and a half recently updated baths, and large open living areas this home offers a spacious layout, comfort, charm, and versatility. A large stone patio provides this home with exceptional options for outdoor activities and entertaining. A must see!
Last Agent to Sell the Property
Century 21 AllPoints Realty License #RES.0802118 Listed on: 06/06/2024
We collect this data history from publicly available records. To have your information removed, we recommend requesting removal directly through your county’s website.
Jennifer Kamens
Berkshire Hathaway NE Prop.
(860) 385-6843
87 Total Sales
1 in East Hampton
$1,100,000 Price
Mary Collins
Berkshire Hathaway NE Prop.
(959) 210-6341
148 Total Sales
1 in East Hampton
$630,000 Price
Bluma Katz
mygoodagent
(475) 800-8811
85 Total Sales
1 in East Hampton
$470,000 Price
Jamie Bell
Berkshire Hathaway NE Prop.
(959) 777-4593
85 Total Sales
4 in East Hampton
$170K - $310K Price Range
Jacek Mikolajczyk
Berkshire Hathaway NE Prop.
(860) 781-9643
265 Total Sales
2 in East Hampton
$200K - $625K Price Range
Stacey McPherson
KW Legacy Partners
(475) 267-1435
156 Total Sales
2 in East Hampton
$330K - $435K Price Range
We collect this data history from publicly available records. To have your information removed, we recommend requesting removal directly through your county’s website.
| Date | Buyer | Sale Price | Title Company |
|---|---|---|---|
| $153,000 | -- | ||
| Podgorski George J | $158,000 | -- |
We collect this data history from publicly available records. To have your information removed, we recommend requesting removal directly through your county’s website.
| Date | Event | Price | List to Sale | Price per Sq Ft | Prior Sale |
|---|---|---|---|---|---|
| 07/17/2024 07/17/24 | Pending | -- | -- | -- | |
| 07/16/2024 07/16/24 | Sold | $350,000 | +3.0% | $216 / Sq Ft | |
| 06/09/2024 06/09/24 | For Sale | $339,900 | +88.8% | $210 / Sq Ft | |
| 02/29/2016 02/29/16 | Sold | $180,000 | -12.0% | $129 / Sq Ft | View Prior Sale |
| 01/11/2016 01/11/16 | Pending | -- | -- | -- | |
| 05/17/2015 05/17/15 | For Sale | $204,500 | -- | $146 / Sq Ft |
We collect this data history from publicly available records. To have your information removed, we recommend requesting removal directly through your county’s website.
| Year | Tax Paid | Tax Assessment Tax Assessment Total Assessment is a certain percentage of the fair market value that is determined by local assessors to be the total taxable value of land and additions on the property. | Land | Improvement |
|---|---|---|---|---|
| 2025 | $5,451 | $137,270 | $55,920 | $81,350 |
| 2024 | $5,222 | $137,270 | $55,920 | $81,350 |
| 2023 | $4,950 | $137,270 | $55,920 | $81,350 |
| 2022 | $4,757 | $137,260 | $55,910 | $81,350 |
| 2021 | $4,740 | $137,260 | $55,910 | $81,350 |
| 2020 | $4,751 | $143,360 | $56,980 | $86,380 |
| 2019 | $4,801 | $144,860 | $58,580 | $86,280 |
| 2018 | $4,537 | $144,860 | $58,580 | $86,280 |
| 2017 | $4,537 | $144,860 | $58,580 | $86,280 |
| 2016 | $4,265 | $144,860 | $58,580 | $86,280 |
| 2015 | $3,863 | $139,040 | $56,390 | $82,650 |
| 2014 | $3,361 | $139,040 | $56,390 | $82,650 |
DM
Seller's Agent in 2024
Deborah McCracken
Century 21 AllPoints Realty
(860) 989-1412
23 Total Sales
BB
Buyer's Agent in 2024
Bruce Bayles
William Raveis Real Estate
(860) 209-7247
46 Total Sales
Seller's Agent in 2016
Cindy Craig
RE/MAX
(860) 810-2799
22 Total Sales
Source: SmartMLS
MLS Number: 24023570
APN: EHAM-000012-000033-H000000-000005
Disclaimer: Certain information contained herein is derived from information provided by parties other than Homes.com. All information provided is deemed reliable, but is not guaranteed to be accurate and should be independently verified.
IDX information is provided exclusively for personal, non-commercial use, and may not be used for any purpose other than to identify prospective properties consumers may be interested in purchasing. Information is deemed reliable but not guaranteed.
Ask me questions while you tour the home.