
Rahhim Shillingford
Houlihan Lawrence Inc.
(845) 671-5579
45 Total Sales
1 in Wappinger
$395,000 Price
Estimated Value: $563,327
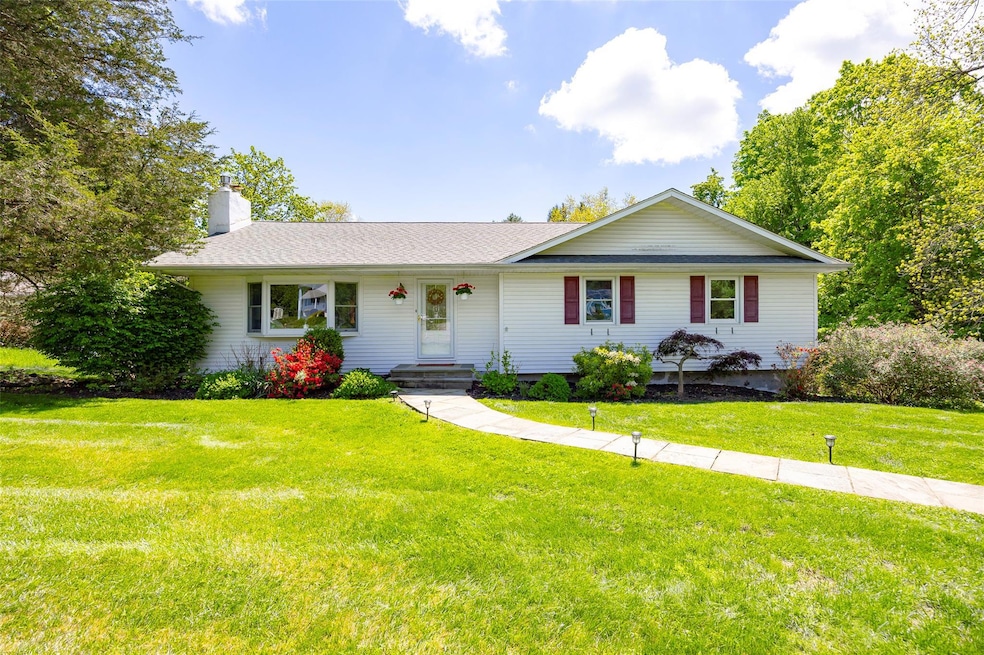
Impeccably maintained and tastefully improved 3 bedroom, 2 bath ranch situated on beautiful park-like property. An ideal floor plan for entertaining, find the living room w/bay window and fireplace, which flows seamlessly to the dining room & updated kitchen complete with granite counters and stainless appliances. Large sunroom w/cathedral ceiling provides easy access to the deck overlooking the expansive backyard. Three well proportioned bedrooms plus a full bathroom complete with jacuzzi tub on main level. Lower level family room ideal for fitness area, playroom or media room with adjacent full bathroom & laundry. Loaded with attractive finishes such as hardwood flooring throughout & crown molding. Recent improvements include central a/c, updated kitchen, roof & windows. Backyard oasis with expansive lawn, meticulous and mature landscaping complete with irrigation, plus 18' x 36' pool including new liner, robot and newer heater for endless summer fun. Central location with easy access to schools, shopping, dining, Route 9 & New Hamburg Train Station. This is one level living at its finest and an opportunity not to be missed.
Last Agent to Sell the Property
BHHS Hudson Valley Properties Brokerage Phone: 845-473-1650 License #40AX1070499 Listed on: 06/10/2025
We collect this data history from publicly available records. To have your information removed, we recommend requesting removal directly through your county’s website.
Rahhim Shillingford
Houlihan Lawrence Inc.
(845) 671-5579
45 Total Sales
1 in Wappinger
$395,000 Price
Jaime Sullivan
Century 21 Full Service Realty
(914) 290-5303
58 Total Sales
1 in Wappinger
$450,000 Price
Colleen McGrath
McGrath Realty Inc.
(914) 483-3189
48 Total Sales
2 in Wappinger
$85K - $225K Price Range
Stephen Mancini
Mancini Realty Inc.
(914) 386-2060
60 Total Sales
1 in Wappinger
$650,000 Price
Christina Rowan
Howard Hanna Rand Realty
(845) 210-9873
63 Total Sales
1 in Wappinger
$450,000 Price
Anthony J Pryce
Landmark VP Realty
(845) 475-0779
47 Total Sales
3 in Wappinger
$340K - $432K Price Range
We collect this data history from publicly available records. To have your information removed, we recommend requesting removal directly through your county’s website.
| Date | Buyer | Sale Price | Title Company |
|---|---|---|---|
| -- | -- | -- |
We collect this data history from publicly available records. To have your information removed, we recommend requesting removal directly through your county’s website.
| Date | Event | Price | List to Sale | Price per Sq Ft |
|---|---|---|---|---|
| 12/05/2025 12/05/25 | Sold | $540,000 | +2.9% | $266 / Sq Ft |
| 07/26/2025 07/26/25 | Pending | -- | -- | -- |
| 06/10/2025 06/10/25 | For Sale | $525,000 | -- | $259 / Sq Ft |
We collect this data history from publicly available records. To have your information removed, we recommend requesting removal directly through your county’s website.
| Year | Tax Paid | Tax Assessment Tax Assessment Total Assessment is a certain percentage of the fair market value that is determined by local assessors to be the total taxable value of land and additions on the property. | Land | Improvement |
|---|---|---|---|---|
| 2025 | $7,086 | $416,800 | $117,000 | $299,800 |
| 2024 | $7,086 | $389,500 | $106,400 | $283,100 |
| 2023 | $11,108 | $382,000 | $106,400 | $275,600 |
| 2022 | $10,412 | $345,700 | $96,700 | $249,000 |
| 2021 | $9,782 | $317,200 | $86,000 | $231,200 |
| 2020 | $6,542 | $296,400 | $76,900 | $219,500 |
| 2019 | $6,351 | $296,400 | $76,900 | $219,500 |
| 2018 | $6,231 | $287,800 | $76,900 | $210,900 |
| 2017 | $5,850 | $270,400 | $76,900 | $193,500 |
| 2016 | $5,881 | $270,400 | $76,900 | $193,500 |
| 2015 | -- | $270,400 | $76,900 | $193,500 |
| 2014 | -- | $270,400 | $96,200 | $174,200 |
Seller's Agent in 2025
Dan Axtmann
BHHS Hudson Valley Properties
(845) 473-1650
407 Total Sales
Buyer's Agent in 2025
Andre Aivazians
HomeSmart Homes & Estates
(914) 329-4927
34 Total Sales
Source: OneKey® MLS
MLS Number: 875400
APN: 135689-6358-03-093168-0000
Disclaimer: Certain information contained herein is derived from information provided by parties other than Homes.com. All information provided is deemed reliable, but is not guaranteed to be accurate and should be independently verified.
The data relating to real estate for sale or lease on this web site comes in part from OneKey® MLS. Real estate listings held by brokerage firms other than Ten-X are marked with the OneKey® MLS logo or an abbreviated logo and detailed information about them includes the name of the listing broker.
Based on information submitted to the MLS GRID. All data is obtained from various sources and may not have been verified by broker or MLS GRID. Supplied Open House Information is subject to change without notice. All information should be independently reviewed and verified for accuracy. Properties may or may not be listed by the office/agent presenting the information. Some IDX listings have been excluded from this website. IDX information is provided exclusively for personal, non-commercial use, and may not be used for any purpose other than to identify prospective properties consumers may be interested in purchasing.
Information is deemed reliable but not guaranteed.
Copyright 2026 OneKey® MLS. All rights reserved.
Based on information submitted to the MLS GRID
Listings courtesy of OneKey® MLS as distributed by MLS GRID
Ask me questions while you tour the home.