
Heather Cunningham
Berkshire Hathaway HomeServices Evolution Properties
(508) 625-7272
56 Total Sales
1 in Foxborough
$775,000 Price
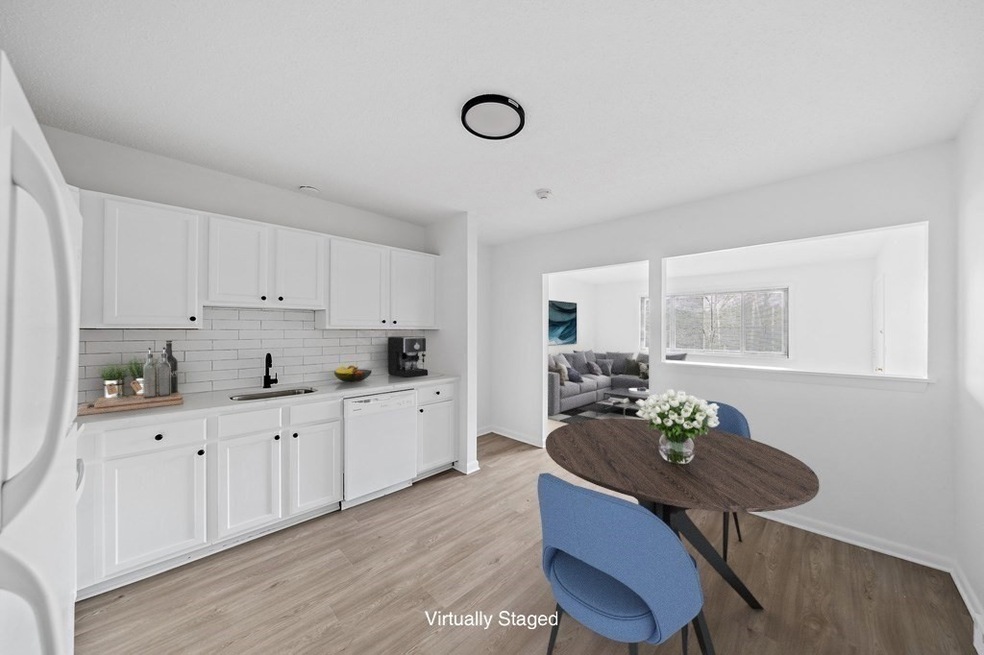
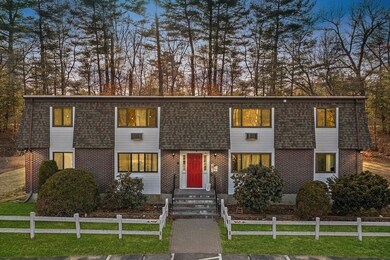
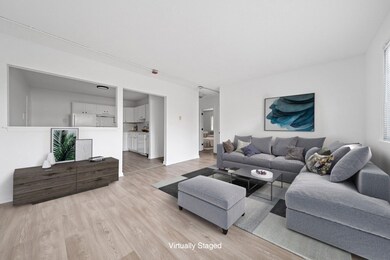
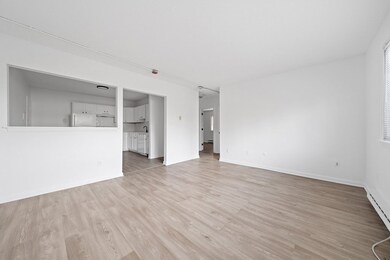
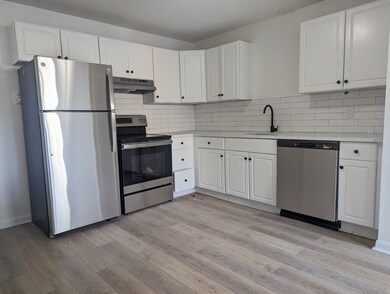
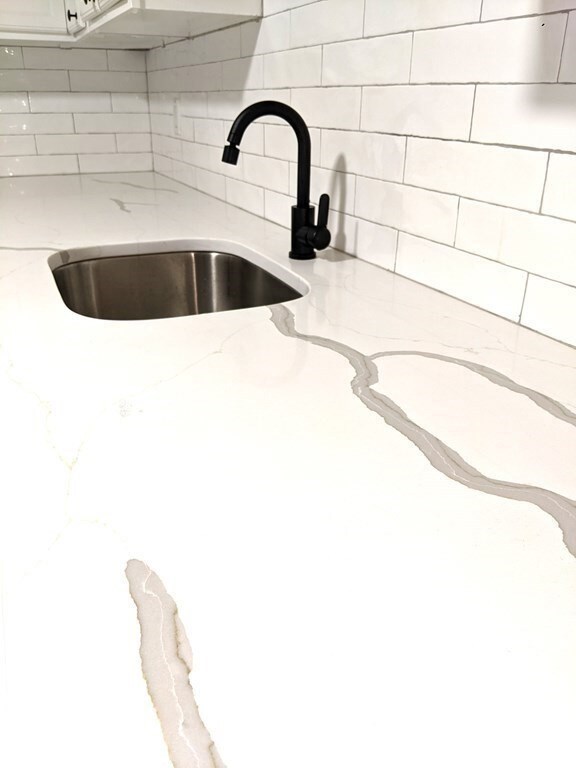

Available immediately for 1 year lease. This 2nd floor apt is just what you've been looking for: 2 bds, renovated, your own brand new in-unit laundry, Excellent location and cats ok and dogs (with some exceptions & dogs MUST be under 40lbs)! This 8 unit building is under new management. Eat in kitchen with lots of cabinets & granite counters, SS appliances, open to large livingroom with built in A/C unit. Updated bathroom with tub. 2 good sized bedrooms each with full size closet. New flooring thoughout entire apt. Well maintained building. Common hallways were just redone. Extra storage in bsmt.Super location that has easy access to Rt 1, 495, 95. Patriot Place is less than 5 minutes away! Apt comes with 1 parking spot. Additional spot is avail for $50/mo. No smoking on the property. Application required for each adult with complete credit check(credit score must be 630+) and background/criminal/eviction check. Excellent references a must! Photos are of similiar unit.
Heather Cunningham
Berkshire Hathaway HomeServices Evolution Properties
(508) 625-7272
56 Total Sales
1 in Foxborough
$775,000 Price
Cindi Lee McTiernan
Coldwell Banker Realty - Norwell - Hanover Regional Office
(781) 776-1508
85 Total Sales
1 in Foxborough
$770,000 Price
Barbara O'Hara
NorthStar Real Estate, LLC
(774) 515-2693
80 Total Sales
3 in Foxborough
$610K - $735K Price Range
Leanne McCormick
Milestone Realty, Inc.
(781) 633-7912
163 Total Sales
2 in Foxborough
$360K - $365K Price Range
Jen McMorran
Keller Williams Elite
(339) 220-5309
114 Total Sales
3 in Foxborough
$435K - $925K Price Range
Lyssa Phillips
Coldwell Banker Realty - Westwood
(781) 702-3019
40 Total Sales
1 in Foxborough
$540,000 Price
We collect this data history from publicly available records. To have your information removed, we recommend requesting removal directly through your county’s website.
| Date | Event | Price | List to Sale | Price per Sq Ft |
|---|---|---|---|---|
| 11/20/2022 11/20/22 | Rented | $2,200 | 0.0% | -- |
| 11/18/2022 11/18/22 | Under Contract | -- | -- | -- |
| 11/01/2022 11/01/22 | Price Changed | $2,200 | -4.3% | $3 / Sq Ft |
| 10/28/2022 10/28/22 | For Rent | $2,300 | +130.0% | -- |
| 09/06/2013 09/06/13 | Rented | $1,000 | 0.0% | -- |
| 08/07/2013 08/07/13 | Under Contract | -- | -- | -- |
| 07/18/2013 07/18/13 | For Rent | $1,000 | +2.6% | -- |
| 06/15/2012 06/15/12 | Rented | $975 | 0.0% | -- |
| 06/15/2012 06/15/12 | For Rent | $975 | -- | -- |
We collect this data history from publicly available records. To have your information removed, we recommend requesting removal directly through your county’s website.
| Year | Tax Paid | Tax Assessment Tax Assessment Total Assessment is a certain percentage of the fair market value that is determined by local assessors to be the total taxable value of land and additions on the property. | Land | Improvement |
|---|---|---|---|---|
| 2025 | $21,300 | $1,611,200 | $235,800 | $1,375,400 |
| 2024 | $21,897 | $1,620,800 | $254,100 | $1,366,700 |
| 2023 | $22,128 | $1,557,200 | $242,100 | $1,315,100 |
| 2022 | $15,160 | $1,044,100 | $217,200 | $826,900 |
| 2021 | $15,229 | $1,033,200 | $206,300 | $826,900 |
| 2020 | $15,046 | $1,032,700 | $206,300 | $826,400 |
| 2019 | $13,752 | $935,500 | $206,800 | $728,700 |
| 2018 | $13,480 | $925,200 | $196,500 | $728,700 |
| 2017 | $12,677 | $842,900 | $194,400 | $648,500 |
| 2016 | $11,994 | $809,300 | $172,800 | $636,500 |
| 2015 | $10,603 | $698,000 | $172,800 | $525,200 |
| 2014 | $10,463 | $698,000 | $172,800 | $525,200 |
Landlord's Agent in 2022
Connie Wigmore
RE/MAX
(508) 962-6777
41 Total Sales
Tenant's Agent in 2022
Britta Reissfelder
Coldwell Banker Realty - Canton
(781) 718-2710
339 Total Sales
Seller's Agent in 2013
Joyce Gerraughty
William Raveis R.E. & Homes Services
(508) 930-3188
3 Total Sales
JM
Buyer's Agent in 2013
JoAngela Morin
Keller Williams Realty
Buyer's Agent in 2012
Ginger Reilly
RE/MAX
(617) 775-6944
42 Total Sales
Source: MLS Property Information Network (MLS PIN)
MLS Number: 73053105
APN: FOXB M:040 L:004
Disclaimer: Certain information contained herein is derived from information provided by parties other than Homes.com. All information provided is deemed reliable, but is not guaranteed to be accurate and should be independently verified.
The property listing data and information, or the Images, set forth herein were provided to MLS Property Information Network, Inc. from third party sources, including sellers, lessors and public records, and were compiled by MLS Property Information Network, Inc. The property listing data and information, and the Images, are for the personal, non-commercial use of consumers having a good faith interest in purchasing or leasing listed properties of the type displayed to them and may not be used for any purpose other than to identify prospective properties which such consumers may have a good faith interest in purchasing or leasing. MLS Property Information Network, Inc. and its subscribers disclaim any and all representations and warranties as to the accuracy of the property listing data and information, or as to the accuracy of any of the Images, set forth herein.
Ask me questions while you tour the home.