
Sonia Bramhall
BHHS Verani Salem
(844) 986-2901
119 Total Sales
1 in Atkinson
$340,000 Price
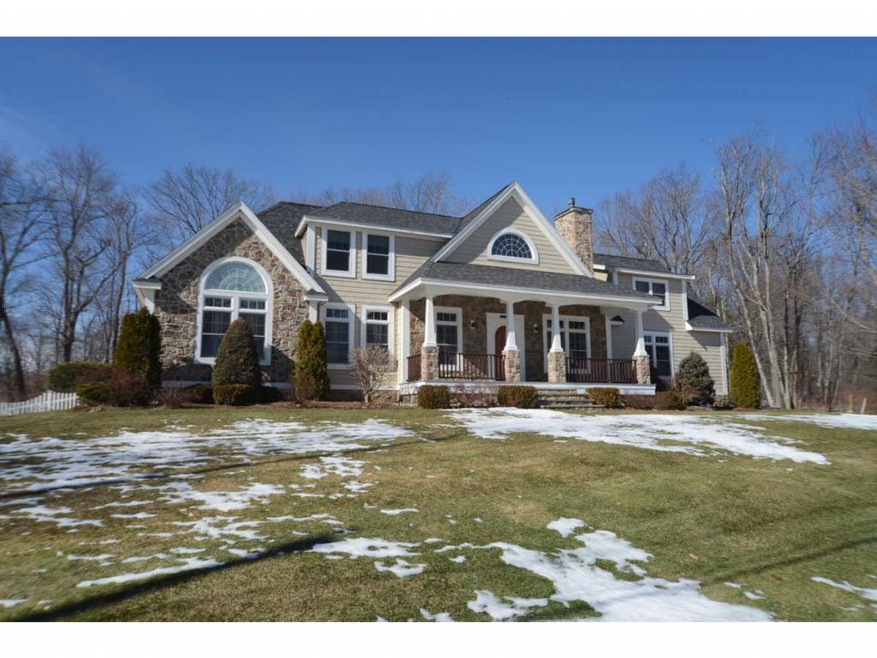
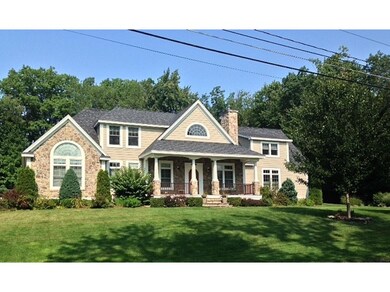
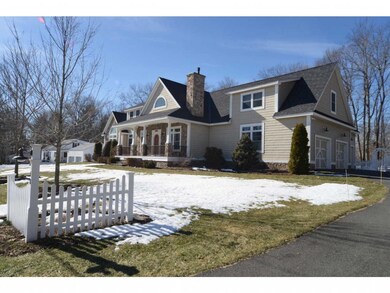
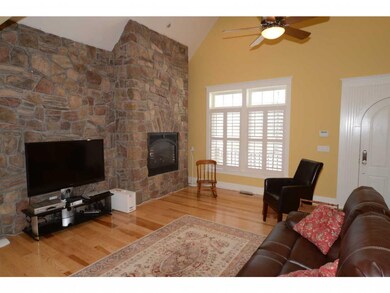
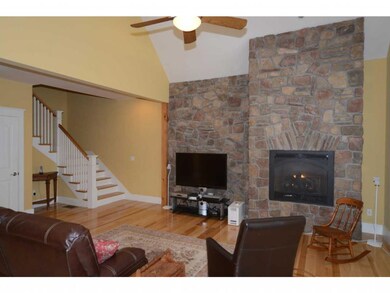
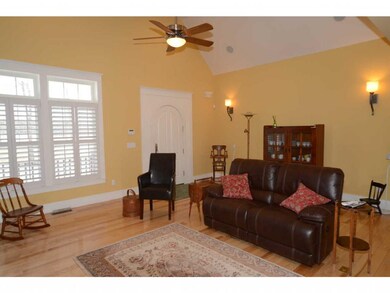
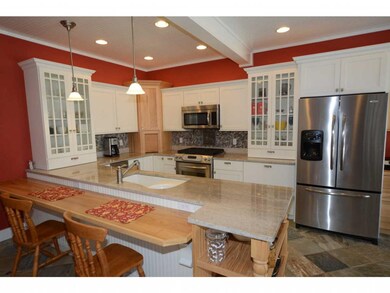
Wonderfully appointed "craftsman" style Cape. First floor is fully handicap accessible in this tastefully designed home. L-shaped kitchen/dining area with B&B wall fireplace.The peaceful back deck overlooks a fenced yard abutting the fairways at the Atkinson Country Club. The front farmers porch leads into the living room w/HW floor & fieldstone FP wall. The second floor features what can also be used a s a master suite. Plus a spacious game room, complete with kitchenette & pool table. Don't miss this one!
Last Agent to Sell the Property
Barbara Brown
BHG Masiello Atkinson License #002859 Listed on: 02/22/2016
Last Buyer's Agent
Barbara Brown
BHG Masiello Atkinson License #002859 Listed on: 02/22/2016
We collect this data history from publicly available records. To have your information removed, we recommend requesting removal directly through your county’s website.
Sonia Bramhall
BHHS Verani Salem
(844) 986-2901
119 Total Sales
1 in Atkinson
$340,000 Price
Christopher Scheffler
REAL Broker NH, LLC
(978) 312-9943
47 Total Sales
1 in Atkinson
$450,000 Price
Andrea Delahunty
Lamacchia Realty, Inc.
(855) 708-1162
163 Total Sales
8 in Atkinson
$555K - $980K Price Range
Jay McHugh
LAER Realty Partners
(339) 666-1524
58 Total Sales
1 in Atkinson
$715,000 Price
Nadine Pelletier
Coldwell Banker Realty Bedford NH
(833) 541-9786
61 Total Sales
1 in Atkinson
$490,000 Price
Kevin Gettings
Keller Williams Gateway Realty/Salem
(877) 719-5307
50 Total Sales
1 in Atkinson
$395,000 Price
We collect this data history from publicly available records. To have your information removed, we recommend requesting removal directly through your county’s website.
| Date | Buyer | Sale Price | Title Company |
|---|---|---|---|
| -- | -- | ||
| Worden Robert P | $590,000 | -- | |
| Libby Gregory R | $555,000 | -- | |
| Hatton Cary V | $265,000 | -- | |
| St Onge Joseph D | $66,000 | -- |
We collect this data history from publicly available records. To have your information removed, we recommend requesting removal directly through your county’s website.
| Date | Status | Borrower | Loan Amount |
|---|---|---|---|
| Open | $500,000 | ||
| Closed | Worden Robert P | $180,900 | |
| Closed | Libby Gregory R | $120,000 |
We collect this data history from publicly available records. To have your information removed, we recommend requesting removal directly through your county’s website.
| Date | Event | Price | List to Sale | Price per Sq Ft |
|---|---|---|---|---|
| 05/27/2016 05/27/16 | Sold | $590,000 | -1.3% | $148 / Sq Ft |
| 02/29/2016 02/29/16 | Pending | -- | -- | -- |
| 02/22/2016 02/22/16 | For Sale | $597,700 | -- | $150 / Sq Ft |
We collect this data history from publicly available records. To have your information removed, we recommend requesting removal directly through your county’s website.
| Year | Tax Paid | Tax Assessment Tax Assessment Total Assessment is a certain percentage of the fair market value that is determined by local assessors to be the total taxable value of land and additions on the property. | Land | Improvement |
|---|---|---|---|---|
| 2025 | $9,951 | $776,200 | $210,300 | $565,900 |
| 2024 | $10,029 | $776,200 | $210,300 | $565,900 |
| 2023 | $11,255 | $776,200 | $210,300 | $565,900 |
| 2022 | $9,524 | $776,200 | $210,300 | $565,900 |
| 2021 | $9,594 | $776,200 | $210,300 | $565,900 |
| 2020 | $2 | $557,400 | $140,200 | $417,200 |
| 2019 | $9,849 | $557,400 | $140,200 | $417,200 |
| 2018 | $9,994 | $557,400 | $140,200 | $417,200 |
| 2017 | $4,102 | $557,400 | $140,200 | $417,200 |
| 2016 | $23,594 | $557,400 | $140,200 | $417,200 |
| 2015 | $9,592 | $502,200 | $135,200 | $367,000 |
| 2014 | $9,592 | $502,200 | $135,200 | $367,000 |
| 2013 | $9,542 | $502,200 | $135,200 | $367,000 |
BB
Seller's Agent in 2016
Barbara Brown
BHG Masiello Atkinson
Source: PrimeMLS
MLS Number: 4472265
APN: ATKI M:00002 B:000021 L:000000
Disclaimer: Certain information contained herein is derived from information provided by parties other than Homes.com. All information provided is deemed reliable, but is not guaranteed to be accurate and should be independently verified.
Copyright 2026 PrimeMLS, Inc. All rights reserved. This information is deemed reliable, but not guaranteed. The data relating to real estate displayed on this display comes in part from the IDX Program of PrimeMLS. The information being provided is for consumers’ personal, non-commercial use and may not be used for any purpose other than to identify prospective properties consumers may be interested in purchasing.
Ask me questions while you tour the home.