
Seller's Agent in 2025
Carolyn Spicuzza
OLD DOMINION REALTY INC - AUGUSTA
(540) 256-7669
9 Total Sales
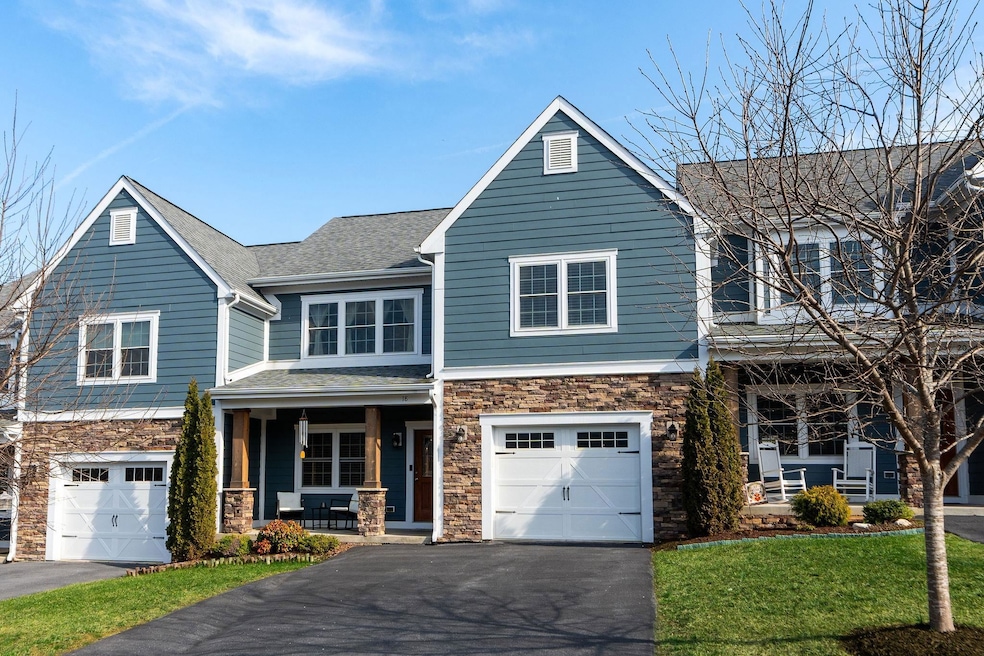
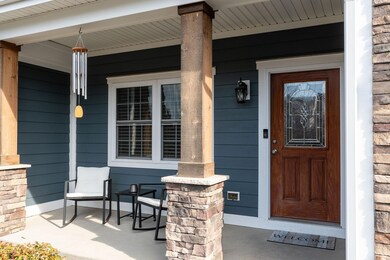
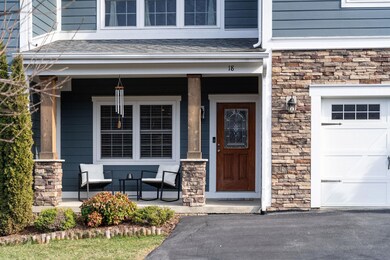
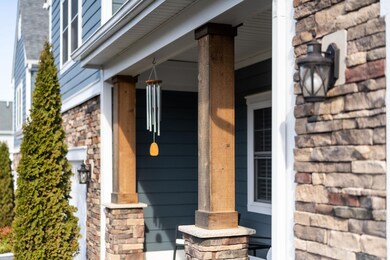
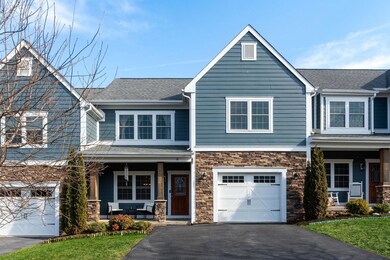
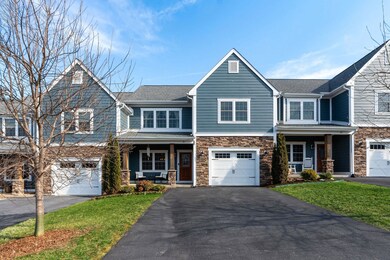
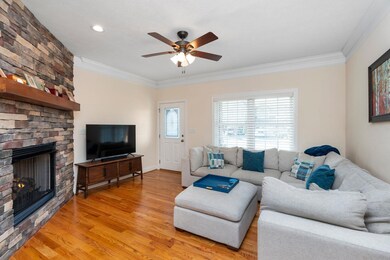
Estimated Value: $371,510
NEW PRICE..$30,000 below assessed value! LOWER price per square foot than ANY other on the market in the neighborhood...and MOVE IN READY! Welcome to this better than new townhome with modern finishes, an open floor plan and recent upgraded finished space. Say goodbye to lawn care, snow removal, and all exterior repairs! A low maintenance lifestyle with easy access to community amenities such as the clubhouse, pool, tennis, play area, fitness room and more! Whether you are looking for extra space for a home office, rec room, fitness room or ample space for a growing family, this townhome has it all! Did I mention the convenient location to interstates I64, I81 and downtown Staunton? End your search here!!
Last Agent to Sell the Property
OLD DOMINION REALTY INC - AUGUSTA License #225050014 Listed on: 03/14/2025
We collect this data history from publicly available records. To have your information removed, we recommend requesting removal directly through your county’s website.
We collect this data history from publicly available records. To have your information removed, we recommend requesting removal directly through your county’s website.
| Date | Buyer | Sale Price | Title Company |
|---|---|---|---|
| $340,000 | Sage Title | ||
| $264,900 | None Listed On Document | ||
| $249,900 | -- |
We collect this data history from publicly available records. To have your information removed, we recommend requesting removal directly through your county’s website.
| Date | Status | Borrower | Loan Amount |
|---|---|---|---|
| Previous Owner | $260,101 | ||
| Previous Owner | $199,900 |
We collect this data history from publicly available records. To have your information removed, we recommend requesting removal directly through your county’s website.
| Date | Event | Price | List to Sale | Price per Sq Ft |
|---|---|---|---|---|
| 09/24/2025 09/24/25 | Sold | $340,000 | -2.7% | $145 / Sq Ft |
| 08/27/2025 08/27/25 | Pending | -- | -- | -- |
| 06/23/2025 06/23/25 | Price Changed | $349,500 | -6.8% | $149 / Sq Ft |
| 05/31/2025 05/31/25 | Price Changed | $375,000 | -5.1% | $160 / Sq Ft |
| 05/05/2025 05/05/25 | Price Changed | $395,000 | -3.7% | $169 / Sq Ft |
| 03/14/2025 03/14/25 | For Sale | $410,000 | -- | $175 / Sq Ft |
We collect this data history from publicly available records. To have your information removed, we recommend requesting removal directly through your county’s website.
| Year | Tax Paid | Tax Assessment Tax Assessment Total Assessment is a certain percentage of the fair market value that is determined by local assessors to be the total taxable value of land and additions on the property. | Land | Improvement |
|---|---|---|---|---|
| 2026 | $1,979 | $380,600 | $45,000 | $335,600 |
| 2025 | $1,979 | $380,600 | $45,000 | $335,600 |
| 2024 | -- | $384,300 | $45,000 | $339,300 |
| 2023 | $1,358 | $215,500 | $40,000 | $175,500 |
| 2022 | $1,358 | $215,500 | $40,000 | $175,500 |
| 2021 | $1,358 | $215,500 | $40,000 | $175,500 |
| 2020 | $1,106 | $215,500 | $40,000 | $175,500 |
| 2019 | $1,418 | $215,500 | $40,000 | $175,500 |
| 2018 | $1,194 | $219,488 | $50,000 | $169,488 |
| 2017 | $232 | $40,000 | $40,000 | $0 |
| 2016 | $232 | $40,000 | $40,000 | $0 |
Seller's Agent in 2025
Carolyn Spicuzza
OLD DOMINION REALTY INC - AUGUSTA
(540) 256-7669
9 Total Sales
Buyer's Agent in 2025
ERIN MOORE
PAUL WESLEY REAL ESTATE
(434) 305-9892
35 Total Sales
Source: Charlottesville Area Association of REALTORS®
MLS Number: 661942
APN: 055G1-4-101
Disclaimer: Certain information contained herein is derived from information provided by parties other than Homes.com. All information provided is deemed reliable, but is not guaranteed to be accurate and should be independently verified.
IDX information is provided exclusively for personal, non-commercial use, and may not be used for any purpose other than to identify prospective properties consumers may be interested in purchasing. Information is deemed reliable but not guaranteed.
Ask me questions while you tour the home.