NOT LISTED FOR SALE

Estimated Value: $227,000 - $251,000

3 Beds
1 Bath
991 Sq Ft
$240/Sq Ft Est. Value

Sale Details

Date Sold: July 30, 2021

Last sale price $168,000 $170 Per Sq Ft

Est. 42% increase in value since last sale

Current estimated payment $1,530 / mo

6 Days on Market

Highlights

  • View of Trees or Woods
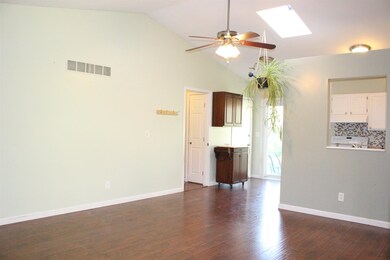
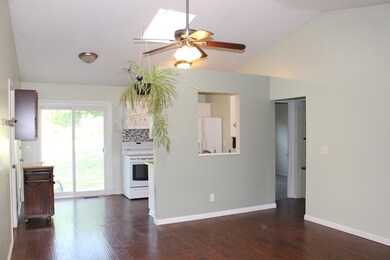
  • Cathedral Ceiling
  • No HOA
  • Traditional Architecture
  • Wood Flooring
  • Cul-De-Sac

About This Home

As of July 2021

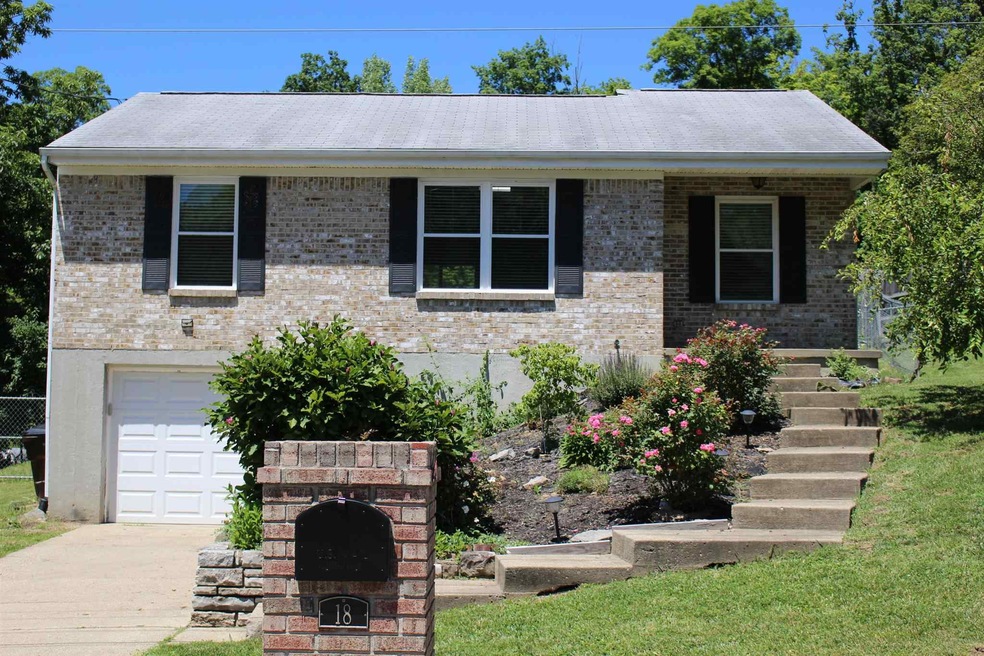
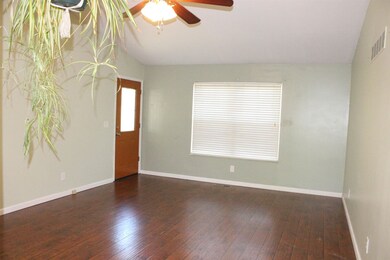
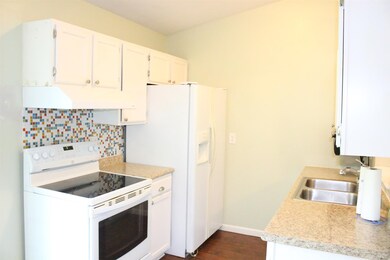
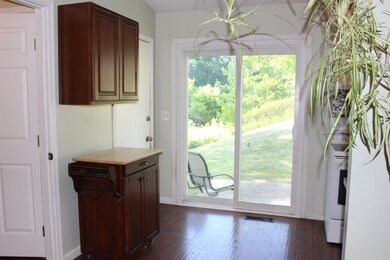
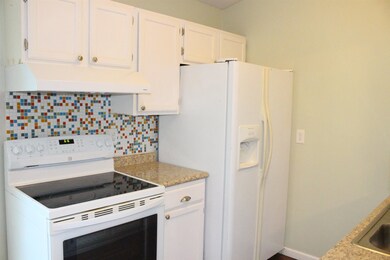
This adorable 3 bedroom ranch home has so much to offer. Split bedroom floor plan with private master. Living room offers cathedral ceilings and skylight. Beautiful private fenced backyard. Newer HVAC, hot water heater and stove. Unfinished basement has great potential for additional square footage. All located on a quiet culdesac.

Last Agent to Sell the Property

Amanda Foster

A & D Elite Realty License #231155 Listed on: 06/17/2021
Last Buyer's Agent

Ronald Brossart

RE/MAX Victory + Affiliates License #204452

RE/MAX Victory + Affiliates

Home Details

Home Type

  • Single Family

Year Built

  • Built in 1991

Lot Details

  • Cul-De-Sac
  • Aluminum or Metal Fence

Parking

  • 1 Car Garage
  • Driveway
  • On-Street Parking

Home Design

  • Traditional Architecture
  • Brick Exterior Construction
  • Poured Concrete
  • Shingle Roof
  • Vinyl Siding

Interior Spaces

  • 1-Story Property
  • Cathedral Ceiling
  • Ceiling Fan
  • Skylights
  • Aluminum Window Frames
  • Panel Doors
  • Family Room
  • Views of Woods
  • Unfinished Basement
  • Basement Fills Entire Space Under The House
  • Fire and Smoke Detector

Kitchen

  • Dishwasher
  • Solid Wood Cabinet

Flooring

  • Wood
  • Carpet

Bedrooms and Bathrooms

  • 3 Bedrooms
  • En-Suite Primary Bedroom
  • 1 Full Bathroom

Outdoor Features

  • Patio

Schools

  • Summit View Elementary School
  • Summit View Middle School
  • Scott High School

Utilities

  • Forced Air Heating and Cooling System
  • Cable TV Available

Community Details

  • No Home Owners Association

Listing and Financial Details

  • Assessor Parcel Number 045-30-00-253.00

Home Details

Home Type

Single Family

Year Built

Built in 1991

Lot Details

9,148 Sq Ft Lot

Parking

1

Listing Details

  • Cooling: Central Air
  • Property Sub Type: Single Family Residence
  • Year Built: 1991
  • Lot Size: Irregular
  • Directions: Hands Pike to Hideaway Dr. Right on Tando Way, left on Bluffside Dr., Left on meadow Hill Dr., Left on Valeside Dr. Property is on the left.
  • Architectural Style: Traditional
  • New Construction: No
  • Property Attached Yn: No
  • Structure Type: House
  • ResoPropertyType: Residential
  • Location Tax Legal Info:Property Attached YN: No
  • Location Tax Legal Info:New Construction: No
  • Location Tax Legal Info:Elementary School: Summit View Elementary
  • Location Tax Legal Info:Middle or Junior School: Summit View Middle School
  • Location Tax Legal Info:High School: Scott High
  • Contract Info:Auction YN: No
  • General Property Description:Fireplace YN: No
  • General Property Description:Lot Size Dimensions: Irregular
  • Cooling:Central Air: Yes
  • Foundation:Poured Concrete: Yes
  • Roof:Shingle: Yes
  • Sewer:Public Sewer: Yes
  • Levels:One: Yes
  • Utilities:Cable Available: Yes
  • Utilities:Natural Gas Available: Yes
  • Water Source:Public: Yes
  • Room Details:Family Room YN: Yes
  • Room Details:Formal Dining Rm YN: No
  • Structure Type:House: Yes
  • Security Features:Smoke Detector(s): Yes
  • Architecture:Traditional: Yes
  • Location Tax Legal Info:Tax ID: 045-30-00-253.00
  • Appliances Refrigerators: Yes
  • View:TreesWoods: Yes
  • Pets Allowed:Pets Allowed: Yes
  • Fencing:Metal4: Yes
  • Special Features: None

Interior Features

  • Interior Amenities: Cathedral Ceiling(s), Ceiling Fan(s), High Ceilings, Multi Panel Doors
  • Basement: Full, Unfinished
  • Heating: Forced Air
  • Levels: One
  • Property Type: Residential
  • Appliances: Dishwasher, Oven, Range, Refrigerator
  • Full Bathrooms: 1
  • Total Bedrooms: 3
  • Fireplace Features: None
  • Fireplace: No
  • Window Features: Aluminum Frames
  • Full Basement: Yes
  • Appliances Dishwasher: Yes
  • Interior Features:Ceiling Fan(s): Yes
  • Interior Features:High Ceilings: Yes
  • Interior Features:Multi Panel Doors: Yes
  • Basement:Unfinished2: Yes
  • Kitchen Features:Wood Cabinets: Yes
  • Primary Bedroom Features:Bath Adjoins: Yes
  • Primary Bedroom Features:Carpet Flooring5: Yes
  • Kitchen Features:Walk-Out Access3: Yes
  • Living Room Features:Wood Flooring2: Yes
  • Interior Features:Cathedral Ceiling(s): Yes
  • Appliances Range: Yes
  • Living Room Features:Skylight(s): Yes

Exterior Features

  • View: Trees/Woods
  • Fencing: Metal
  • Roof: Shingle
  • Lot Features: Cul-De-Sac
  • View: Yes
  • Construction Type: Brick, Vinyl Siding
  • Foundation Details: Poured Concrete
  • Patio And Porch Features: Patio
  • Construction Materials:Brick2: Yes
  • Construction Materials:Vinyl Siding: Yes
  • Patio and Porch Features:Patio: Yes
  • Lot Features:Cul-De-Sac: Yes
  • Window Features:Aluminum Frames: Yes

Garage/Parking

  • Attached Garage: No
  • Parking Features: Driveway, On Street
  • General Property Description:Garage Spaces: 1.0
  • Parking Features:Driveway: Yes
  • Parking Features:On Street: Yes

Utilities

  • Sewer: Public Sewer
  • Water Source: Public
  • Security: Smoke Detector(s)
  • Cooling Y N: Yes
  • Heating Yn: Yes
  • Utilities: Cable Available, Natural Gas Available
  • Heating:Forced Air: Yes

Condo/Co-op/Association

  • Association: No

Association/Amenities

  • Association Information:Association YN: No

Schools

  • Elementary School: Summit View Elementary
  • Junior High Dist: Kenton Co Public
  • High School: Scott High
  • Middle Or Junior School: Summit View Middle School

Lot Info

  • Zoning Description: {"Residential":true}
Create a Home Valuation Report for This Property
The Home Valuation Report is an in-depth analysis detailing your home's value as well as a comparison with similar homes in the area

Home Values in the Area

Source: Public Records

Average Home Value in this Area


Source: Public Records

Property History

We collect this data history from publicly available records. To have your information removed, we recommend requesting removal directly through your county’s website.

Date Event Price List to Sale Price per Sq Ft
07/30/2021 07/30/21 Sold $168,000 -0.6% $170 / Sq Ft
06/23/2021 06/23/21 Pending -- -- --
06/17/2021 06/17/21 For Sale $169,000 -- $171 / Sq Ft
Source: Northern Kentucky Multiple Listing Service

Agents Affiliated with this Home

  • Section Image
  • Section Image
See All Agents

Map

Source: Northern Kentucky Multiple Listing Service

MLS Number: 549834

Northern Kentucky Multiple Listing Service

APN: 045-30-00-253.00

Your Personal Tour Guide

Ask me questions while you tour the home.