
Molly Kohler
BHHS Fox & Roach-Mt Laurel
(856) 559-7392
27 Total Sales
2 in Mount Laurel
$350K - $427K Price Range
Estimated Value: $648,253
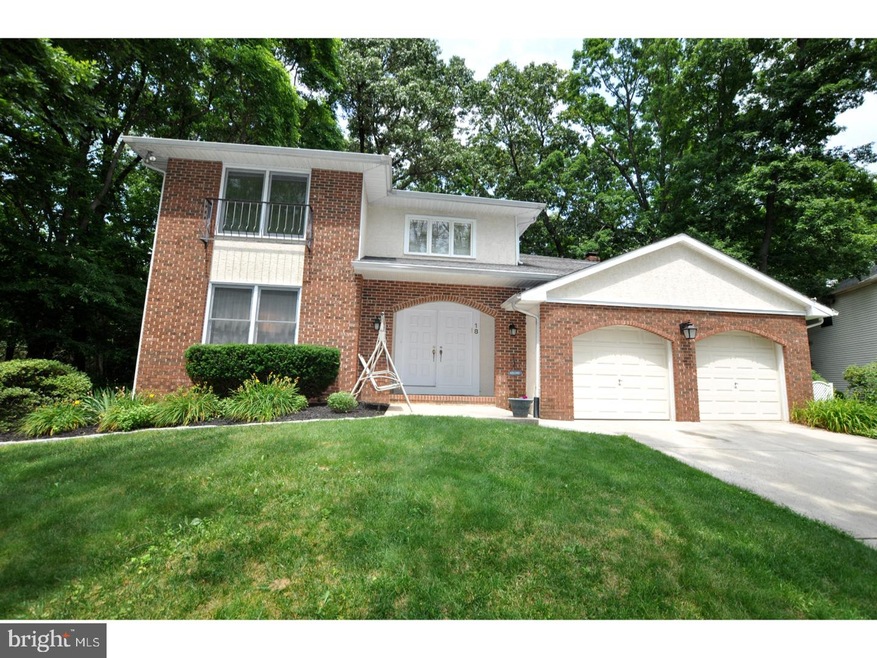
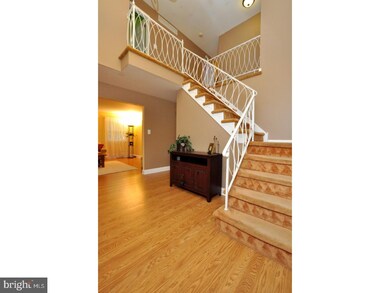
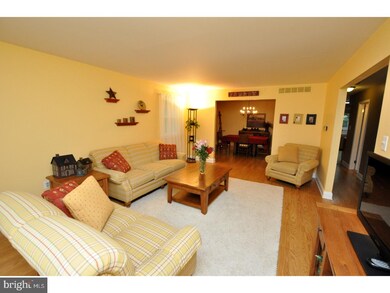
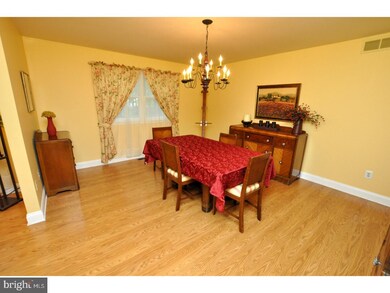
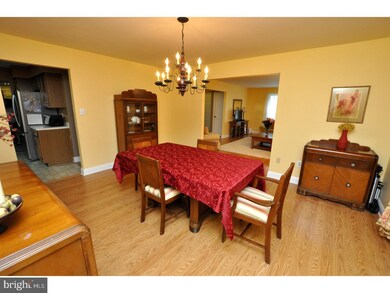
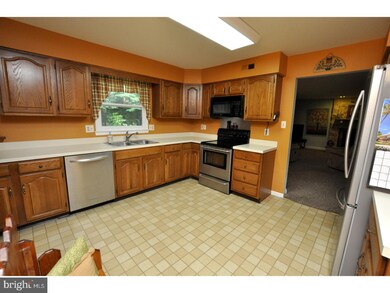
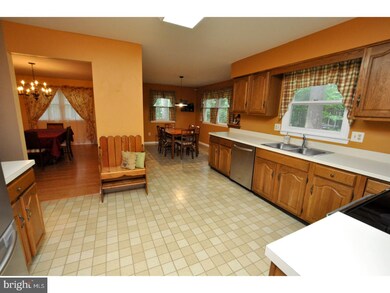
This 4 bedroom, 2.5 bathroom home has everything you are looking for! Step from the cozy covered entryway into the dramatic two-story foyer. To your left, the spacious living room flows through to the formal dining room and kitchen. The oversized kitchen offers everything you need to cook intimate family dinners or entertain dozens. Kitchen features include stainless steel appliances, ample counter and cabinet space, a large breakfast area, and a double sink with garbage disposal. Through the kitchen is the expansive family room offering plush carpeting, a gorgeous stone fireplace and sliding doors to the screened-in porch. A tastefully updated half bath, convenient main floor laundry, and garage access complete the first level. Upstairs, the master suite offers a full ensuite bathroom with stall shower, soaking tub, and double vanities. Additional features of the master suite include his and hers walk in closets and a dressing/vanity area. The three additional bedrooms are all great sizes. The second full bath boasts double vanities and ample space. The unfinished basement offers plenty of storage space and has the potential to be finished. Out back is a private oasis with mature landscaping and room for little ones or pets to roam. Schedule your private tour today!
Last Agent to Sell the Property
(856) 214-2639 camilo.concepcion@compass.com Compass New Jersey, LLC - Moorestown License #336501 Listed on: 05/01/2017
We collect this data history from publicly available records. To have your information removed, we recommend requesting removal directly through your county’s website.
Molly Kohler
BHHS Fox & Roach-Mt Laurel
(856) 559-7392
27 Total Sales
2 in Mount Laurel
$350K - $427K Price Range
SHANNON OBERMAN
BETTER HOMES and GARDENS REAL ESTATE MATURO REALTY-Sewell
(302) 208-5728
117 Total Sales
1 in Mount Laurel
$400,000 Price
Surekha Raghuram
Century 21 Abrams & Associates, Inc.
(848) 301-1031
65 Total Sales
1 in Mount Laurel
$467,430 Price
Maureen Smith-Hartman
BHHS Fox & Roach-Mt Laurel
(856) 770-2885
103 Total Sales
4 in Mount Laurel
$175K - $350K Price Range
Michael Elliott
First Advantage Realty II LLC
(609) 354-5612
35 Total Sales
1 in Mount Laurel
$309,000 Price
Denise Jasinski
BHHS Fox & Roach-Moorestown
(856) 263-3322
22 Total Sales
1 in Mount Laurel
$340,000 Price
We collect this data history from publicly available records. To have your information removed, we recommend requesting removal directly through your county’s website.
| Date | Buyer | Sale Price | Title Company |
|---|---|---|---|
| $357,500 | None Available | ||
| -- | Lsi Custom Recording Solutio | ||
| -- | Lsi | ||
| $450,000 | Chicago Title Insurance Co |
We collect this data history from publicly available records. To have your information removed, we recommend requesting removal directly through your county’s website.
| Date | Status | Borrower | Loan Amount |
|---|---|---|---|
| Open | $332,500 | ||
| Previous Owner | $288,300 | ||
| Previous Owner | $288,300 | ||
| Previous Owner | $275,000 |
We collect this data history from publicly available records. To have your information removed, we recommend requesting removal directly through your county’s website.
| Date | Event | Price | List to Sale | Price per Sq Ft |
|---|---|---|---|---|
| 08/11/2017 08/11/17 | Sold | $357,500 | -2.1% | $121 / Sq Ft |
| 06/16/2017 06/16/17 | Pending | -- | -- | -- |
| 06/09/2017 06/09/17 | Price Changed | $365,000 | -0.7% | $123 / Sq Ft |
| 05/19/2017 05/19/17 | Price Changed | $367,500 | -2.0% | $124 / Sq Ft |
| 05/01/2017 05/01/17 | For Sale | $375,000 | -- | $127 / Sq Ft |
We collect this data history from publicly available records. To have your information removed, we recommend requesting removal directly through your county’s website.
| Year | Tax Paid | Tax Assessment Tax Assessment Total Assessment is a certain percentage of the fair market value that is determined by local assessors to be the total taxable value of land and additions on the property. | Land | Improvement |
|---|---|---|---|---|
| 2026 | -- | $361,200 | $97,500 | $263,700 |
| 2025 | -- | $361,200 | $97,500 | $263,700 |
| 2024 | -- | $361,200 | $97,500 | $263,700 |
| 2023 | -- | $361,200 | $97,500 | $263,700 |
| 2022 | -- | $361,200 | $97,500 | $263,700 |
| 2021 | $10,067 | $361,200 | $97,500 | $263,700 |
| 2020 | $0 | $361,200 | $97,500 | $263,700 |
| 2019 | $10,067 | $361,200 | $97,500 | $263,700 |
| 2018 | $0 | $361,200 | $97,500 | $263,700 |
| 2017 | $10,067 | $361,200 | $97,500 | $263,700 |
| 2016 | $9,915 | $361,200 | $97,500 | $263,700 |
| 2015 | $9,799 | $361,200 | $97,500 | $263,700 |
| 2014 | $9,702 | $361,200 | $97,500 | $263,700 |
Seller's Agent in 2017
Naoji Moriuchi
Compass New Jersey, LLC - Moorestown
(609) 781-0080
287 Total Sales
Buyer's Agent in 2017
steven plant
Coldwell Banker Realty
(856) 316-8497
8 Total Sales
Source: Bright MLS
MLS Number: 1000074632
APN: 24-00402-04-00025
Disclaimer: Certain information contained herein is derived from information provided by parties other than Homes.com. All information provided is deemed reliable, but is not guaranteed to be accurate and should be independently verified.
The data relating to real estate for sale on this website appears in part through the BRIGHT Internet Data Exchange program, a voluntary cooperative exchange of property listing data between licensed real estate brokerage firms, and is provided by BRIGHT through a licensing agreement.
Listing information is from various brokers who participate in the Bright MLS IDX program and not all listings may be visible on the site.
The property information being provided on or through the website is for the personal, non-commercial use of consumers and such information may not be used for any purpose other than to identify prospective properties consumers may be interested in purchasing.
Some properties which appear for sale on the website may no longer be available because they are for instance, under contract, sold or are no longer being offered for sale.
Property information displayed is deemed reliable but is not guaranteed.
Copyright 2026 Bright MLS, Inc.
Ask me questions while you tour the home.