NOT LISTED FOR SALE

180 Adams Ln Walnut Grove, MS 39189

Estimated Value: $96,000

3 Beds
1 Bath
1,460 Sq Ft
$66/Sq Ft Est. Value

Sale Details

Date Sold: May 31, 2019

Current estimated payment $601 / mo

149 Days on Market

Highlights

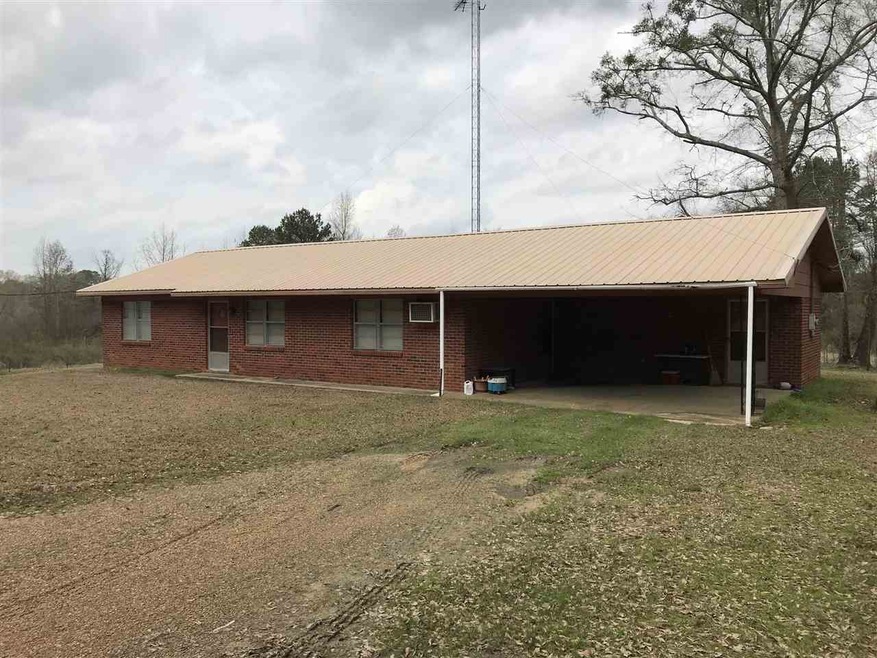
  • Traditional Architecture
  • Separate Outdoor Workshop
  • 1-Story Property
  • No HOA
  • Window Unit Cooling System
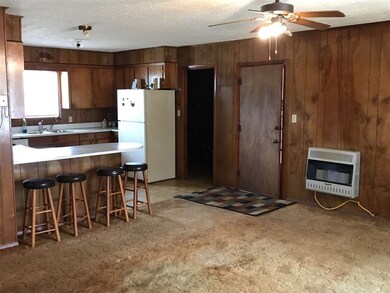
  • Space Heater

About This Home

As of May 2019

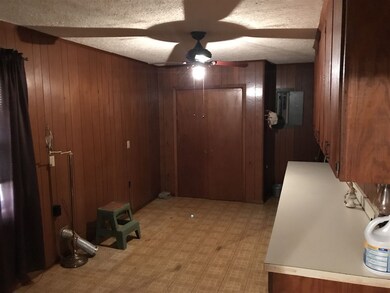
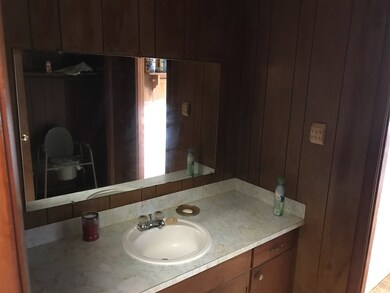
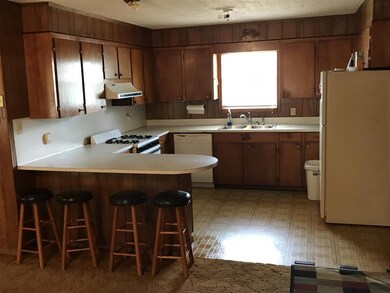
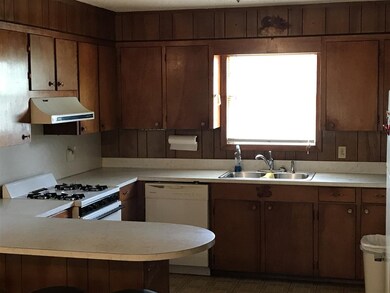
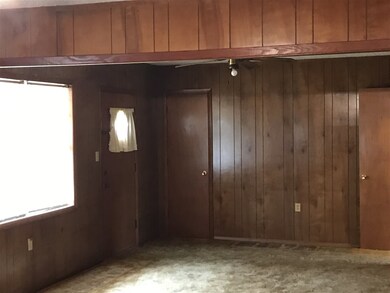
This is a great starter home with all kinds of potential. Much larger than most homes of this era (1979), this property has the convenience of being close to town and school, while having the desired "country living" feel. You will experience the safety and security of living at the end of a little dead end road and have awesome neighbors to help safeguard your property. Containing 3 spacious bedrooms, open kitchen living room area, large laundry and pantry, you could easily make this YOUR home with a little bit of finishing touches. There is some property update money available on this property so contact your agent and schedule a showing today!

Last Agent to Sell the Property

Shawn Hoffman

Britt Barnes Realty Group License #S50031 Listed on: 11/17/2018

Last Buyer's Agent

Shawn Hoffman

Britt Barnes Realty Group License #S50031 Listed on: 11/17/2018

Home Details

Home Type

  • Single Family

Est. Annual Taxes

  • $233

Year Built

  • Built in 1979

Lot Details

  • 1 Acre Lot
  • Back Yard Fenced

Parking

  • Carport

Home Design

  • Traditional Architecture
  • Brick Exterior Construction
  • Slab Foundation
  • Metal Roof
  • Concrete Perimeter Foundation

Interior Spaces

  • 1,460 Sq Ft Home
  • 1-Story Property
  • Aluminum Window Frames

Kitchen

  • Gas Oven
  • Range
  • Dishwasher

Flooring

  • Carpet
  • Linoleum

Bedrooms and Bathrooms

  • 3 Bedrooms
  • 1 Full Bathroom

Outdoor Features

  • Separate Outdoor Workshop
  • Shed

Schools

  • Leake Academy Elementary And Middle School
  • Leake Academy High School

Utilities

  • Window Unit Cooling System
  • Space Heater
  • Heating System Uses Propane
  • Electric Water Heater

Community Details

  • No Home Owners Association
  • Metes And Bounds Subdivision

Listing and Financial Details

  • Assessor Parcel Number 140150005

Home Details

Home Type

Single Family

Est. Annual Taxes

$233

Year Built

Built in 1979

Lot Details

1 Acres

Listing Details

  • Architectural Style: Traditional
  • Unit Levels: One
  • Property Sub Type: Single Family Residence
  • Prop. Type: Residential
  • Year Built: 1979
  • Lot Size Acres: 1.0
  • Subdivision Name: Metes And Bounds
  • Directions: Just Carthage MS from Highway 35N take Highway 487 north for 10 miles and turn right onto Adams Lane, house is at the end of the road 2/10ths of a mile on the right
  • New Construction: No
  • General Property Information:List PriceSqFt: 44.52
  • Appliances Refrigerators: Yes
  • Foundation Details:Concrete Perimeter: Yes
  • General Property Information:New Construction: No
  • Special Features: None

Interior Features

  • Appliances: Dishwasher, Electric Water Heater, Oven, Refrigerator
  • BasementFeaturesBasement: No
  • Full Bathrooms: 1
  • Total Bedrooms: 3
  • Flooring: Carpet, Linoleum
  • Interior Amenities: Pantry
  • Window Features: Metal
  • Fireplace: No
  • ResoLivingAreaSource: PublicRecords
  • Community Features:None13: Yes
  • Appliances Dishwasher: Yes
  • Interior Features:Pantry: Yes
  • Appliances:Electric Water Heater: Yes
  • Appliances:Oven: Yes
  • Appliances:Oven - Gas: Yes
  • Attic Features:Gable Vent: Yes
  • Appliances:Range3: Yes

Exterior Features

  • Fencing: Back Yard
  • Foundation Details: Concrete Perimeter, Slab
  • Roof: Metal
  • Other Structures: Shed(s), Workshop
  • Patio And Porch Features: None
  • Waterfront Features: None
  • WaterfrontFeaturesWaterfront: No
  • Pool Private: No
  • Waterfront: No
  • Construction Type: Brick
  • General Property Information:Accessibility Features: No
  • Waterfront Features:None7: Yes
  • Window Features:Metal3: Yes
  • Patio And Porch Features:None9: Yes

Garage/Parking

  • Parking Features: Carport
  • Attached Garage: No
  • Parking Features:Carport: Yes

Utilities

  • Cooling: Window Unit(s)
  • Heating: Electric, Propane, Space Heater
  • Security: None
  • Cooling Y N: Yes
  • Heating Yn: Yes
  • Heating:Electric2: Yes
  • Heating:Propane: Yes
  • Heating:Space Heater: Yes

Condo/Co-op/Association

  • Community Features: None

Association/Amenities

  • Tax and Financial Information:Association: No

Schools

  • Elementary School: Leake Academy
  • High School: Leake Academy
  • Middle Or Junior School: Leake Academy

Lot Info

  • Parcel #: 140150005
  • Lot Size Sq Ft: 43560.0
  • ResoLotSizeUnits: Acres

Tax Info

  • Tax Annual Amount: 233.0
  • Tax Year: 2017

Ownership History

We collect this data history from publicly available records. To have your information removed, we recommend requesting removal directly through your county’s website.

Date Name Owned For Owner Type

Purchase Details

Listed on
Nov 17, 2018
Closed on
Jun 7, 2019
Sold by
Bought by
Seller's Agent
Shawn Hoffman
Britt Barnes Realty Group
Buyer's Agent
Shawn Hoffman
Britt Barnes Realty Group
List Price
$73,900
Current Estimated Value
$96,000

Home Financials for this Owner

Home Financials are based on the most recent Mortgage that was taken out on this home.
Avg. Annual Appreciation
5.59%
Original Mortgage
$68,585
Interest Rate
0.041%
Mortgage Type
FHA
Source: Public Records
Create a Home Valuation Report for This Property
The Home Valuation Report is an in-depth analysis detailing your home's value as well as a comparison with similar homes in the area

Purchase History

We collect this data history from publicly available records. To have your information removed, we recommend requesting removal directly through your county’s website.

Date Buyer Sale Price Title Company
-- --
Source: Public Records

Mortgage History

We collect this data history from publicly available records. To have your information removed, we recommend requesting removal directly through your county’s website.

Date Status Borrower Loan Amount
Open $68,585
Source: Public Records

Property History

We collect this data history from publicly available records. To have your information removed, we recommend requesting removal directly through your county’s website.

Date Event Price List to Sale Price per Sq Ft
05/31/2019 05/31/19 Sold -- -- --
04/15/2019 04/15/19 Pending -- -- --
11/16/2018 11/16/18 For Sale $73,900 -- $51 / Sq Ft
Source: MLS United

Tax History

We collect this data history from publicly available records. To have your information removed, we recommend requesting removal directly through your county’s website.

Year Tax Paid Tax Assessment Tax Assessment Total Assessment is a certain percentage of the fair market value that is determined by local assessors to be the total taxable value of land and additions on the property. Land Improvement
2025 $934 $7,352 $885 $6,467
2024 $912 $7,352 $885 $6,467
2023 $900 $7,352 $885 $6,467
2022 $889 $7,352 $885 $6,467
2021 $880 $7,542 $885 $6,657
2020 $880 $7,542 $885 $6,657
2019 $844 $7,542 $885 $6,657
2018 $0 $5,028 $590 $4,438
2017 $0 $4,858 $620 $4,238
2016 $0 $4,858 $620 $4,238
2015 -- $4,858 $620 $4,238
2014 -- $4,858 $620 $4,238
Source: Public Records

Agents Affiliated with this Home

  • Section Image
See All Agents

Map

Source: MLS United

MLS Number: 1314731

MLS United

APN: 140150005

Your Personal Tour Guide

Ask me questions while you tour the home.