
Kathleen King
John L. Scott Ashland
(541) 569-4981
7 Total Sales
1 in Talent
$249,000 Price

Estimated Value: $455,054
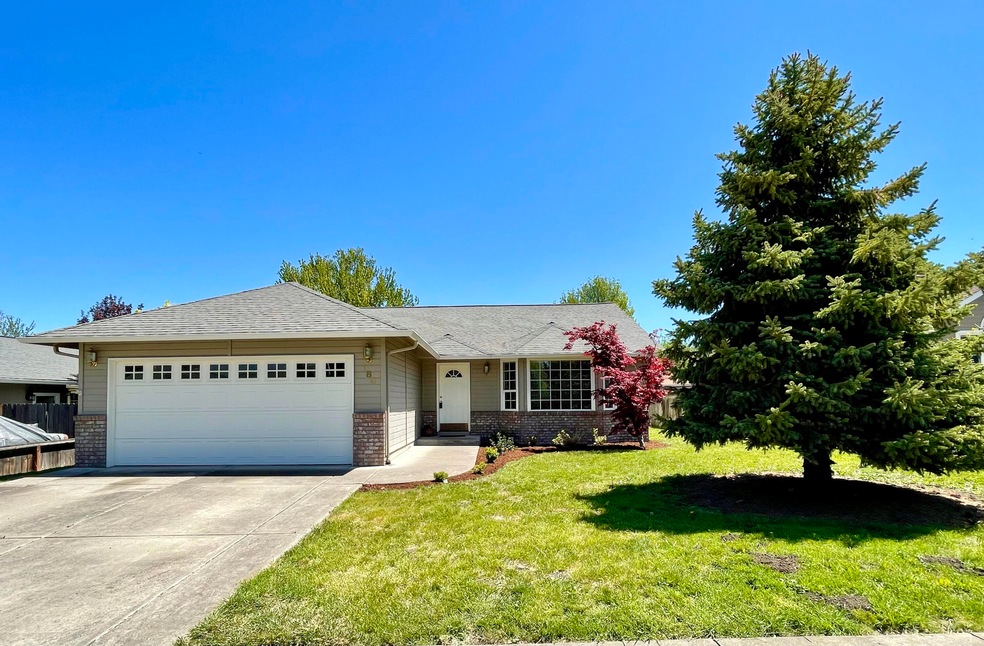
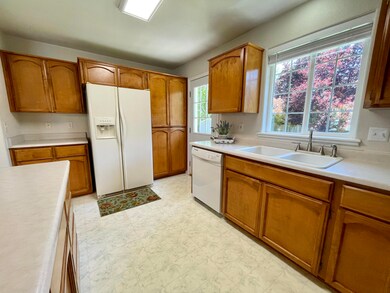
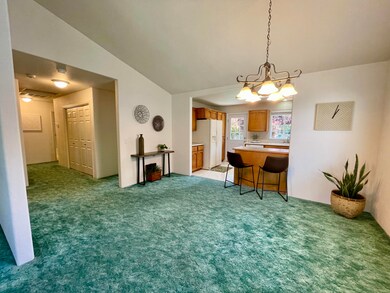
This lovely single-level home is situated on a peaceful street, just minutes from downtown Talent and a short walk to Chuck Roberts Park. Home is unfurnished and available 9/29.
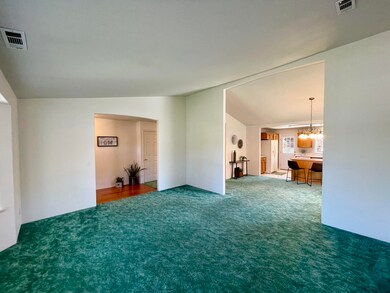
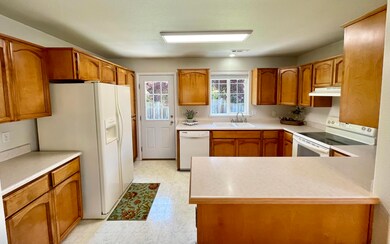
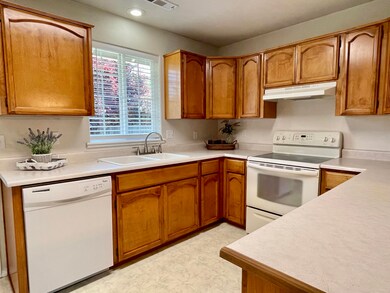
Features: 3 Bedrooms, 2 Bathrooms: Enjoy a spacious layout with high ceilings and an open floor plan that connects the living room, kitchen, and dining areas. Bedrooms are separated from the living spaces for added privacy. Private backyard with compost set up and garden beds, perfect for relaxation and gardening.
Included Appliances: Comes with a refrigerator, washer/dryer, electric range and oven. New HVAC system installed in 2022. Pet Policy: - One pet under 50 pounds allowed with an additional $300 deposit.
Additional Information: - Owner covers sewer, trash services and lawn/landscaping for the yard.
Rent: $2,200 per month.
Security Deposit: $2,200.
Available from: September 29, 2024.
Lease Term: 1 year.
No Smoking.
Don’t miss out on this fantastic rental opportunity. Contact us today via phone or email to schedule a viewing and make this charming house your new home!
Last Agent to Sell the Property
John L. Scott Ashland License #200204226 Listed on: 05/09/2022
We collect this data history from publicly available records. To have your information removed, we recommend requesting removal directly through your county’s website.
Kathleen King
John L. Scott Ashland
(541) 569-4981
7 Total Sales
1 in Talent
$249,000 Price
Stephanie Walls
HRM Property Solutions Inc.
(541) 897-8816
57 Total Sales
1 in Talent
$409,900 Price
Anna Houppermans
John L. Scott Ashland
(458) 225-5253
51 Total Sales
2 in Talent
$105K - $330K Price Range
Martin Huggins
Bespoke Real Estate
(541) 539-4299
31 Total Sales
1 in Talent
$415,000 Price
Victoria Sheadel
Gateway Real Estate
(458) 225-5132
60 Total Sales
2 in Talent
$376K - $515K Price Range
Marie Lange
Ashland Homes Real Estate Inc.
(541) 368-2473
52 Total Sales
2 in Talent
$230K - $470K Price Range
We collect this data history from publicly available records. To have your information removed, we recommend requesting removal directly through your county’s website.
| Date | Buyer | Sale Price | Title Company |
|---|---|---|---|
| $437,500 | Amerititle | ||
| Farmer John T | $160,950 | Jackson County Title |
We collect this data history from publicly available records. To have your information removed, we recommend requesting removal directly through your county’s website.
| Date | Status | Borrower | Loan Amount |
|---|---|---|---|
| Open | $407,651 |
We collect this data history from publicly available records. To have your information removed, we recommend requesting removal directly through your county’s website.
| Date | Event | Price | List to Sale | Price per Sq Ft |
|---|---|---|---|---|
| 10/28/2024 10/28/24 | Off Market | $2,200 | -- | -- |
| 10/08/2024 10/08/24 | Off Market | $2,200 | -- | -- |
| 09/29/2024 09/29/24 | For Rent | $2,200 | 0.0% | -- |
| 09/25/2024 09/25/24 | For Rent | $2,200 | 0.0% | -- |
| 07/08/2022 07/08/22 | Sold | $437,500 | 0.0% | $294 / Sq Ft |
| 06/07/2022 06/07/22 | Pending | -- | -- | -- |
| 05/26/2022 05/26/22 | Price Changed | $437,500 | -2.8% | $294 / Sq Ft |
| 05/12/2022 05/12/22 | For Sale | $449,900 | +2.8% | $302 / Sq Ft |
| 05/11/2022 05/11/22 | Off Market | $437,500 | -- | -- |
| 05/09/2022 05/09/22 | For Sale | $449,900 | -- | $302 / Sq Ft |
We collect this data history from publicly available records. To have your information removed, we recommend requesting removal directly through your county’s website.
| Year | Tax Paid | Tax Assessment Tax Assessment Total Assessment is a certain percentage of the fair market value that is determined by local assessors to be the total taxable value of land and additions on the property. | Land | Improvement |
|---|---|---|---|---|
| 2026 | $3,745 | $240,920 | ||
| 2025 | $3,657 | $233,910 | $71,790 | $162,120 |
| 2024 | $3,657 | $227,100 | $69,700 | $157,400 |
| 2023 | $3,542 | $220,490 | $67,670 | $152,820 |
| 2022 | $3,448 | $220,490 | $67,670 | $152,820 |
| 2021 | $3,416 | $214,070 | $65,690 | $148,380 |
| 2020 | $3,310 | $207,840 | $63,770 | $144,070 |
| 2019 | $3,222 | $195,920 | $60,110 | $135,810 |
| 2018 | $3,392 | $190,220 | $58,360 | $131,860 |
| 2017 | $3,209 | $190,220 | $58,360 | $131,860 |
| 2016 | $3,111 | $179,310 | $55,010 | $124,300 |
| 2015 | $2,987 | $179,310 | $45,590 | $133,720 |
| 2014 | $2,869 | $169,020 | $42,970 | $126,050 |
Seller's Agent in 2022
Greg Goebelt
John L. Scott Ashland
(541) 204-1705
150 Total Sales
MM
Seller Co-Listing Agent in 2022
Meghan McNulty
John L. Scott Ashland
(541) 324-8255
136 Total Sales
AB
Buyer's Agent in 2022
Ashley Boughner
RE/MAX
(541) 690-7401
67 Total Sales
Source: Oregon Datashare
MLS Number: 220145153
APN: 10861019
Disclaimer: Certain information contained herein is derived from information provided by parties other than Homes.com. All information provided is deemed reliable, but is not guaranteed to be accurate and should be independently verified.
© 2026 Oregon Datashare (KCAR | MLSCO | SOMLS). All rights reserved. The data relating to real estate for sale on this web site comes in part from the Internet Data Exchange Program of the Oregon Datashare. Real estate listings held by IDX Brokerage firms other than Ten-X are marked with the Internet Data Exchange logo or the Internet Data Exchange thumbnail logo and detailed information about them includes the name of the listing Brokers. Information provided is for consumers' personal, non-commercial use and may not be used for any purpose other than to identify prospective properties the viewer may be interested in purchasing. The consumer will not copy, retransmit nor redistribute any of the content from this website. Information provided is deemed reliable, but not guaranteed.
Ask me questions while you tour the home.