
Brenda Timm
Coldwell Banker Realty
(914) 313-3778
64 Total Sales
1 in Greenburgh
$125,000 Price
Estimated Value: $923,114
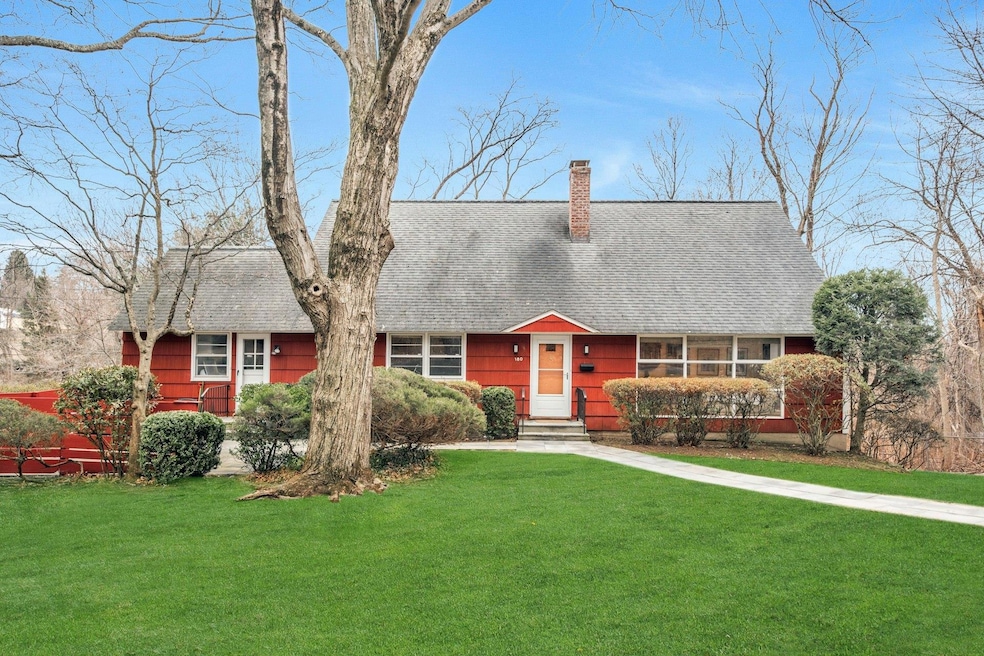
First time on the market in over seventy years! Welcome to 180 N Hampton Drive, a charming and meticulously maintained Cape Cod home in the sought-after Mayfair-Knollwood neighborhood. The main floor features an original tiled entryway leading to a sunny eat-in kitchen, a laundry room, and a versatile bonus room with a full bath. To the right of the entrance, you'll find a cozy family room with a wood-burning fireplace, a hallway leading to three generously sized bedrooms, and a second full bathroom. Upstairs, a spacious and sunlit primary bedroom awaits, a third full bath and a finished storage room. Nestled at the end of a quiet, secluded dead-end street, this home offers privacy while being conveniently close to the New York School for the Deaf, Westchester Community College, and all major parkways. A rare opportunity not to be missed!
Last Agent to Sell the Property
Keller Williams NY Realty Brokerage Phone: 914-437-6100 License #30RI1106120 Listed on: 03/13/2025
Co-Listed By
Keller Williams NY Realty Brokerage Phone: 914-437-6100 License #10401345241
Last Buyer's Agent
Ken Wile
Redfin Real Estate License #10301201440
We collect this data history from publicly available records. To have your information removed, we recommend requesting removal directly through your county’s website.
Brenda Timm
Coldwell Banker Realty
(914) 313-3778
64 Total Sales
1 in Greenburgh
$125,000 Price
Lee Kader
Keller Williams Realty Partner
(917) 924-4166
56 Total Sales
1 in Greenburgh
$455,000 Price
Rita Longo
Howard Hanna Rand Realty
(914) 313-3782
87 Total Sales
2 in Greenburgh
$215K - $1.4M Price Range
Loretta Fleming Chiavetta
Coldwell Banker Realty
(914) 745-6781
70 Total Sales
1 in Greenburgh
$1,287,500 Price
Monique Brunson
Coldwell Banker Realty
(914) 768-4054
43 Total Sales
3 in Greenburgh
$129K - $165K Price Range
Viola Taliaferrow
Keller Williams Realty Group
(914) 758-1743
34 Total Sales
4 in Greenburgh
$220K - $889K Price Range
We collect this data history from publicly available records. To have your information removed, we recommend requesting removal directly through your county’s website.
| Date | Buyer | Sale Price | Title Company |
|---|---|---|---|
| $820,000 | Old Republic National Title In |
We collect this data history from publicly available records. To have your information removed, we recommend requesting removal directly through your county’s website.
| Date | Status | Borrower | Loan Amount |
|---|---|---|---|
| Open | $656,000 |
We collect this data history from publicly available records. To have your information removed, we recommend requesting removal directly through your county’s website.
| Date | Event | Price | List to Sale | Price per Sq Ft |
|---|---|---|---|---|
| 07/01/2025 07/01/25 | Sold | $820,000 | -8.4% | $355 / Sq Ft |
| 04/09/2025 04/09/25 | Pending | -- | -- | -- |
| 03/13/2025 03/13/25 | For Sale | $895,000 | -- | $387 / Sq Ft |
We collect this data history from publicly available records. To have your information removed, we recommend requesting removal directly through your county’s website.
| Year | Tax Paid | Tax Assessment Tax Assessment Total Assessment is a certain percentage of the fair market value that is determined by local assessors to be the total taxable value of land and additions on the property. | Land | Improvement |
|---|---|---|---|---|
| 2025 | -- | $754,800 | $307,900 | $446,900 |
| 2024 | $20,332 | $692,500 | $307,900 | $384,600 |
| 2023 | $20,513 | $665,400 | $220,000 | $445,400 |
| 2022 | $19,737 | $635,100 | $220,000 | $415,100 |
| 2021 | $25,021 | $574,600 | $220,000 | $354,600 |
| 2020 | $24,857 | $705,300 | $220,000 | $485,300 |
| 2019 | $24,875 | $705,300 | $220,000 | $485,300 |
| 2018 | $23,861 | $705,300 | $220,000 | $485,300 |
| 2017 | $12,956 | $685,100 | $220,000 | $465,100 |
| 2016 | $427,950 | $671,700 | $220,000 | $451,700 |
| 2015 | -- | $17,050 | $2,950 | $14,100 |
| 2014 | -- | $17,050 | $2,950 | $14,100 |
| 2013 | $15,869 | $17,050 | $2,950 | $14,100 |
Seller's Agent in 2025
Christine Ricci
Keller Williams NY Realty
(914) 403-0179
223 Total Sales
Z
Seller Co-Listing Agent in 2025
Zachary White
Keller Williams NY Realty
(914) 444-1887
25 Total Sales
K
Buyer's Agent in 2025
Ken Wile
Redfin Real Estate
Source: OneKey® MLS
MLS Number: 827945
APN: 2689-007-330-00149-000-0005
Disclaimer: Certain information contained herein is derived from information provided by parties other than Homes.com. All information provided is deemed reliable, but is not guaranteed to be accurate and should be independently verified.
The data relating to real estate for sale or lease on this web site comes in part from OneKey® MLS. Real estate listings held by brokerage firms other than Ten-X are marked with the OneKey® MLS logo or an abbreviated logo and detailed information about them includes the name of the listing broker.
Based on information submitted to the MLS GRID. All data is obtained from various sources and may not have been verified by broker or MLS GRID. Supplied Open House Information is subject to change without notice. All information should be independently reviewed and verified for accuracy. Properties may or may not be listed by the office/agent presenting the information. Some IDX listings have been excluded from this website. IDX information is provided exclusively for personal, non-commercial use, and may not be used for any purpose other than to identify prospective properties consumers may be interested in purchasing.
Information is deemed reliable but not guaranteed.
Copyright 2026 OneKey® MLS. All rights reserved.
Based on information submitted to the MLS GRID
Listings courtesy of OneKey® MLS as distributed by MLS GRID
Ask me questions while you tour the home.