
Joseph Caprara
REMAX Revolution
(401) 336-5825
87 Total Sales
3 in Garden City
$308K - $460K Price Range


Estimated Value: $534,000 - $580,920
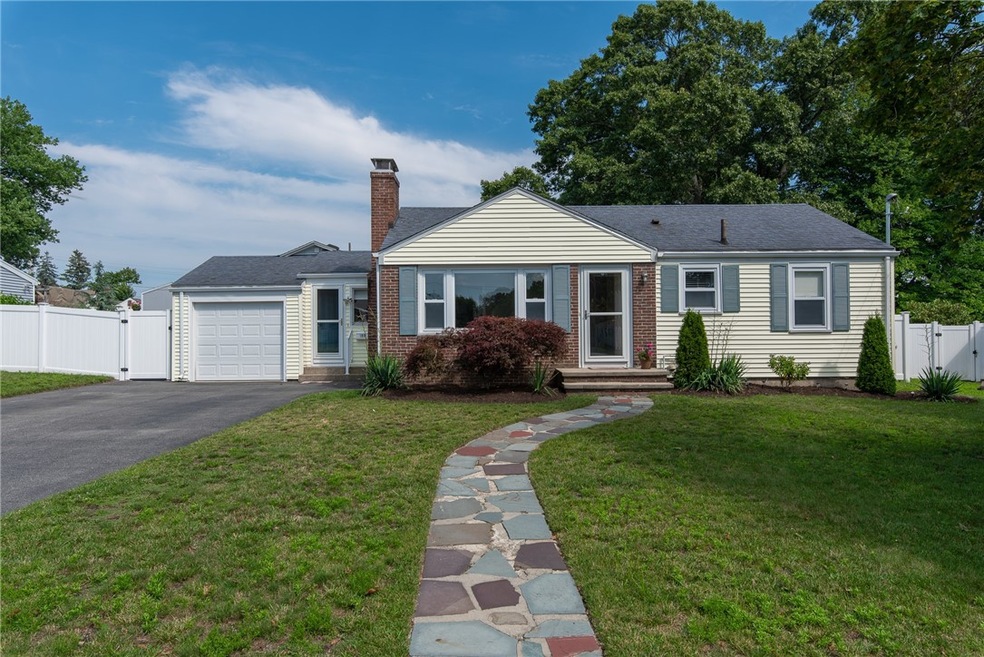
One level living at its best. Property is located in a lovely, quiet neighborhood, with a short walk to Garden City. This is a 3 bedroom, 2 bathroom ranch, with a 1 car garage, fenced in yard, sunroom, back deck and patio surrounding the built in swimming pool, which also has a fence. Upgrades include kitchen and bathrooms within the past 5 years. Hardwood flooring in bedrooms, dining and living room and hall. Newly painted inside and updated lighting. Basement is partially finished, office space or second Family space. There is central air. There are sprinklers in the front yard.
Property is tucked away, yet, there is easy highway access. Schools are close by. Shopping and restaurants too. Home has a wonderful flow with primary bedroom and bathroom on the opposite side of the house. Great curb appeal and great space. Dreams do come true...
We collect this data history from publicly available records. To have your information removed, we recommend requesting removal directly through your county’s website.
Joseph Caprara
REMAX Revolution
(401) 336-5825
87 Total Sales
3 in Garden City
$308K - $460K Price Range
Corina Bonenfant
Keller Williams Elite
(774) 341-4733
47 Total Sales
1 in Garden City
$357,000 Price
Richard Tessier
RE/MAX Preferred
(401) 361-4797
75 Total Sales
1 in Garden City
$520,000 Price
Samuel Alba
Innovations Realty
(401) 406-4077
504 Total Sales
1 in Garden City
$430,000 Price
Louis Barrows
Keller Williams Leading Edge
(401) 208-2129
229 Total Sales
1 in Garden City
$420,000 Price
Herson Martinez
RISE REC
(401) 414-4072
105 Total Sales
1 in Garden City
$535,000 Price
We collect this data history from publicly available records. To have your information removed, we recommend requesting removal directly through your county’s website.
| Date | Buyer | Sale Price | Title Company |
|---|---|---|---|
| $475,000 | None Available | ||
| Plummer Justin S | $361,000 | None Available | |
| Moquin Tekla | $280,000 | -- |
We collect this data history from publicly available records. To have your information removed, we recommend requesting removal directly through your county’s website.
| Date | Status | Borrower | Loan Amount |
|---|---|---|---|
| Open | $418,500 | ||
| Closed | Fouquet Bryan | $380,000 | |
| Previous Owner | Moquin Tekla | $252,000 | |
| Previous Owner | Mckenna Thomas F | $25,000 | |
| Previous Owner | Mckenna Thomas F | $130,000 | |
| Closed | Mckenna Thomas F | $143,000 | |
| Previous Owner | Mckenna Miriam Ann | $69,000 | |
| Previous Owner | Mckenna Thomas | $60,000 | |
| Previous Owner | Mckenna Miriam | $87,000 | |
| Closed | Mckenna Thomas | $20,000 | |
| Previous Owner | Mckenna Thomas F | $57,000 |
We collect this data history from publicly available records. To have your information removed, we recommend requesting removal directly through your county’s website.
| Date | Event | Price | List to Sale | Price per Sq Ft | Prior Sale |
|---|---|---|---|---|---|
| 08/16/2023 08/16/23 | Sold | $475,000 | +5.6% | $211 / Sq Ft | |
| 07/14/2023 07/14/23 | Pending | -- | -- | -- | |
| 07/14/2023 07/14/23 | For Sale | $449,900 | +24.6% | $199 / Sq Ft | |
| 04/01/2021 04/01/21 | Sold | $361,000 | +3.2% | $198 / Sq Ft | View Prior Sale |
| 03/02/2021 03/02/21 | Pending | -- | -- | -- | |
| 01/22/2021 01/22/21 | For Sale | $349,900 | +25.0% | $192 / Sq Ft | |
| 09/13/2018 09/13/18 | Sold | $280,000 | +7.7% | $154 / Sq Ft | View Prior Sale |
| 08/14/2018 08/14/18 | Pending | -- | -- | -- | |
| 07/30/2018 07/30/18 | For Sale | $259,900 | -- | $143 / Sq Ft |
We collect this data history from publicly available records. To have your information removed, we recommend requesting removal directly through your county’s website.
| Year | Tax Paid | Tax Assessment Tax Assessment Total Assessment is a certain percentage of the fair market value that is determined by local assessors to be the total taxable value of land and additions on the property. | Land | Improvement |
|---|---|---|---|---|
| 2025 | $5,860 | $422,200 | $140,500 | $281,700 |
| 2024 | $5,746 | $422,200 | $140,500 | $281,700 |
| 2023 | $5,084 | $269,000 | $100,500 | $168,500 |
| 2022 | $4,979 | $269,000 | $100,500 | $168,500 |
| 2021 | $4,842 | $269,000 | $100,500 | $168,500 |
| 2020 | $4,783 | $230,300 | $100,500 | $129,800 |
| 2019 | $4,783 | $230,300 | $100,500 | $129,800 |
| 2018 | $4,673 | $230,300 | $100,500 | $129,800 |
| 2017 | $4,859 | $211,800 | $86,200 | $125,600 |
| 2016 | $4,755 | $211,800 | $86,200 | $125,600 |
| 2015 | $4,755 | $211,800 | $86,200 | $125,600 |
| 2014 | $3,811 | $198,200 | $82,600 | $115,600 |
Seller's Agent in 2023
Carol Cooney
RE/MAX ONE
(401) 413-5408
1 in this area
56 Total Sales
Buyer's Agent in 2023
Amanda Hannon
LPT Realty
(401) 575-7854
1 in this area
29 Total Sales
Seller's Agent in 2021
Joann Neville
Flagship Real Estate Advisors
(401) 789-2255
82 Total Sales
Seller's Agent in 2018
Leo Simoneau
Nouveau Premier Realty, LLC
(401) 837-6328
20 Total Sales
CP
Buyer's Agent in 2018
Claudine Pande
Devfran Realty, Llc
(401) 595-5368
23 Total Sales
Source: State-Wide MLS
MLS Number: 1339397
APN: CRAN-000010-000003-000937
Disclaimer: Certain information contained herein is derived from information provided by parties other than Homes.com. All information provided is deemed reliable, but is not guaranteed to be accurate and should be independently verified.
IDX information is provided exclusively for personal, non-commercial use, and may not be used for any purpose other than to identify prospective properties consumers may be interested in purchasing. Information is deemed reliable but not guaranteed.
Copyright © 2026 State-Wide MLS, Inc. All rights reserved.
Ask me questions while you tour the home.