
Seller's Agent in 2025
The Carter Group
Keller Williams Platinum Prtnr
(816) 350-4455
3 in this area
268 Total Sales


Estimated Value: $442,000 - $538,000
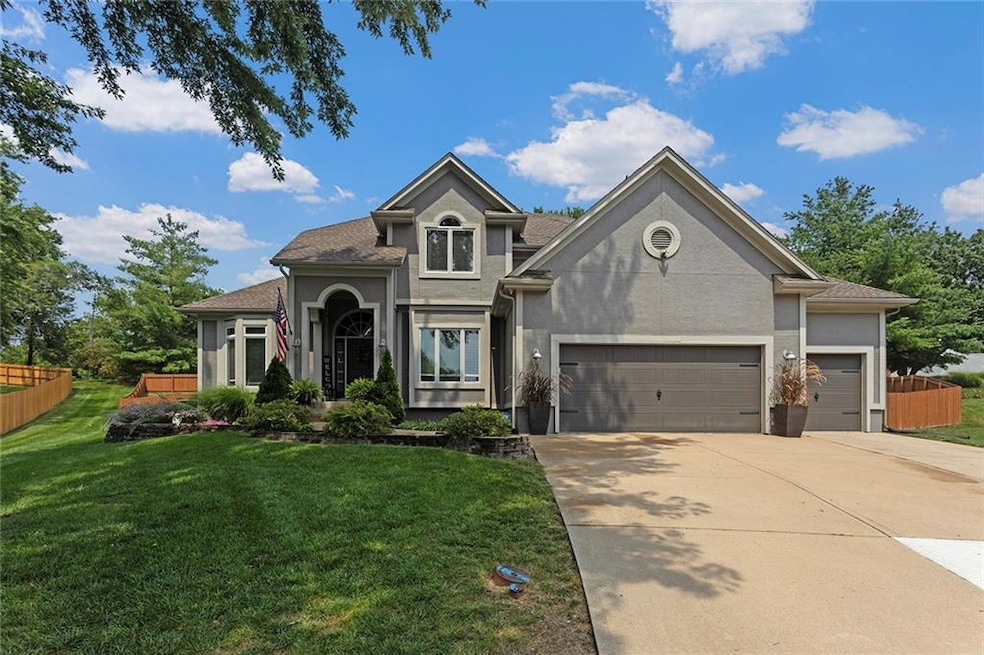
Nestled in a quiet cul-de-sac, this impeccably maintained two-story residence is the epitome of refined living and thoughtful design. From the moment you arrive, you’ll notice the pride of ownership and attention to detail that define this extraordinary home. Step inside to discover a beautifully flowing floorplan designed for both entertaining and everyday comfort. The main level features a formal living room, and a spacious great room anchored by a stunning fireplace and rich custom millwork, creating warm and inviting spaces for gatherings. The kitchen is both functional and stylish, offering high-end appliances, ample cabinetry, a pantry, and an adjacent casual dining area. And a home office filled with natural light provides the perfect space for productive work or study. Upstairs, the luxurious primary suite serves as a private retreat, complete with a spa-inspired ensuite bathroom featuring a double vanity, separate shower, soaking tub, and generous walk-in closet. Three additional oversized bedrooms offer comfort for family or guests, with easy access to a well-appointed hall bath. The finished lower level is a true showstopper—designed for relaxation and recreation with an expansive family room ideal for movie nights or game days, a custom wet bar with seating and storage, a second home office, and a whimsical playroom tailored for little ones. Step outside and enjoy the serenity and privacy of the beautifully landscaped backyard, where a custom sport court invites endless fun and active living. Even the garage is elevated, featuring built-in storage solutions and a sleek, professionally finished epoxy floor. This is a home that effortlessly blends luxury, comfort, and functionality—offering a rare opportunity to enjoy elevated living in a peaceful, friendly setting.
Last Agent to Sell the Property
Keller Williams Platinum Prtnr Brokerage Phone: 816-350-4455 Listed on: 08/05/2025
We collect this data history from publicly available records. To have your information removed, we recommend requesting removal directly through your county’s website.
We collect this data history from publicly available records. To have your information removed, we recommend requesting removal directly through your county’s website.
| Date | Buyer | Sale Price | Title Company |
|---|---|---|---|
| $450,000 | Security Title | ||
| -- | Stewart Title Company | ||
| -- | Cbkc Title & Escrow Llc | ||
| -- | Old Republic Title Company | ||
| -- | -- |
We collect this data history from publicly available records. To have your information removed, we recommend requesting removal directly through your county’s website.
| Date | Status | Borrower | Loan Amount |
|---|---|---|---|
| Open | $275,000 | ||
| Previous Owner | $182,000 | ||
| Previous Owner | $110,000 |
We collect this data history from publicly available records. To have your information removed, we recommend requesting removal directly through your county’s website.
| Date | Event | Price | List to Sale | Price per Sq Ft | Prior Sale |
|---|---|---|---|---|---|
| 09/25/2025 09/25/25 | Sold | -- | -- | -- | |
| 08/11/2025 08/11/25 | Pending | -- | -- | -- | |
| 08/08/2025 08/08/25 | For Sale | $450,000 | +91.5% | $114 / Sq Ft | |
| 07/29/2016 07/29/16 | Sold | -- | -- | -- | View Prior Sale |
| 06/08/2016 06/08/16 | Pending | -- | -- | -- | |
| 06/03/2016 06/03/16 | For Sale | $234,950 | -- | $69 / Sq Ft |
We collect this data history from publicly available records. To have your information removed, we recommend requesting removal directly through your county’s website.
| Year | Tax Paid | Tax Assessment Tax Assessment Total Assessment is a certain percentage of the fair market value that is determined by local assessors to be the total taxable value of land and additions on the property. | Land | Improvement |
|---|---|---|---|---|
| 2025 | $4,296 | $71,300 | $9,751 | $61,549 |
| 2024 | $4,296 | $62,001 | $5,881 | $56,120 |
| 2023 | $4,198 | $62,001 | $7,224 | $54,777 |
| 2022 | $4,014 | $54,340 | $6,935 | $47,405 |
| 2021 | $4,012 | $54,340 | $6,935 | $47,405 |
| 2020 | $4,049 | $53,276 | $6,935 | $46,341 |
| 2019 | $3,984 | $53,276 | $6,935 | $46,341 |
| 2018 | $3,632 | $46,367 | $6,036 | $40,331 |
| 2017 | $3,410 | $46,367 | $6,036 | $40,331 |
| 2016 | $3,410 | $43,113 | $6,850 | $36,263 |
| 2014 | $3,239 | $41,857 | $6,650 | $35,207 |
Seller's Agent in 2025
The Carter Group
Keller Williams Platinum Prtnr
(816) 350-4455
3 in this area
268 Total Sales
Buyer's Agent in 2025
Dustin Antwiler
RE/MAX Elite, REALTORS
(816) 223-2675
1 in this area
57 Total Sales
Seller's Agent in 2016
Anita Covert
RE/MAX Elite, REALTORS
(816) 365-2316
3 in this area
153 Total Sales
Buyer's Agent in 2016
Christopher Bunton
ReeceNichols - Lees Summit
(816) 694-4312
2 in this area
89 Total Sales
Source: Heartland MLS
MLS Number: 2567481
APN: 25-820-20-67-00-0-00-000
Disclaimer: Certain information contained herein is derived from information provided by parties other than Homes.com. All information provided is deemed reliable, but is not guaranteed to be accurate and should be independently verified.
All data is obtained from various sources and may not have been verified by broker or MLS GRID. Supplied Open House Information is subject to change without notice. All information should be independently reviewed and verified for accuracy. Properties may or may not be listed by the office/agent presenting the information. Some IDX listings have been excluded from this website. Prices displayed on all Sold listings are the Last Known Listing Price and may not be the actual selling price.
Listings courtesy of Heartland MLS as distributed by MLS GRID.
Based on information submitted to the MLS GRID
Listing Information presented by local MLS brokerage: TEN-X, INC., local REALTOR®- Arlene Richardson - (888) 952-6393
Ask me questions while you tour the home.