
Holly Cole
Keller Williams Realty Central Oregon
(458) 206-5287
527 Total Sales
19 in Mountain View
$349K - $899K Price Range

Estimated Value: $333,000 - $365,000
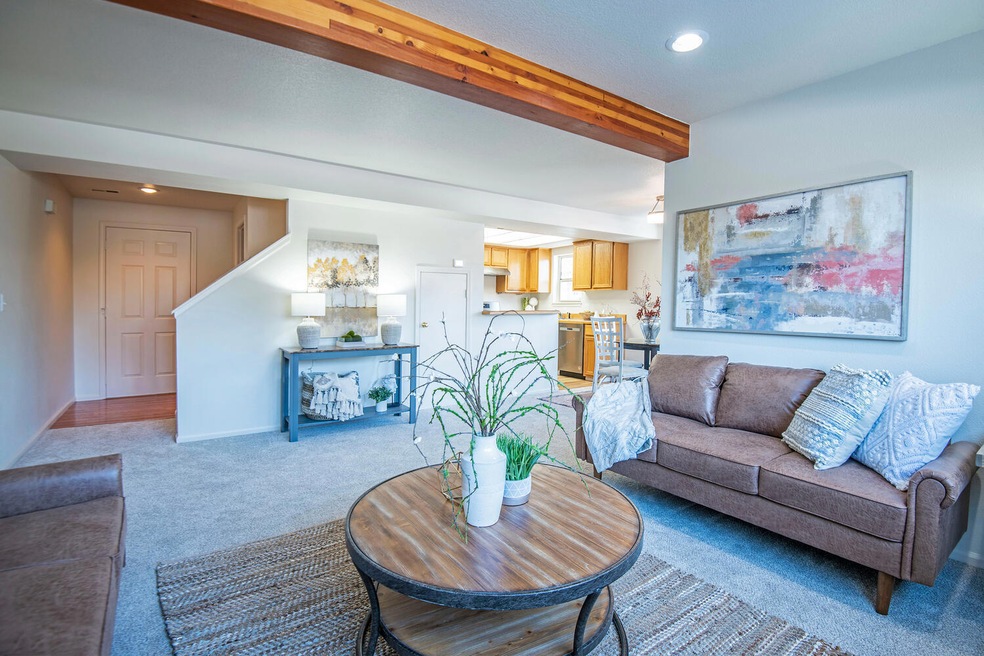
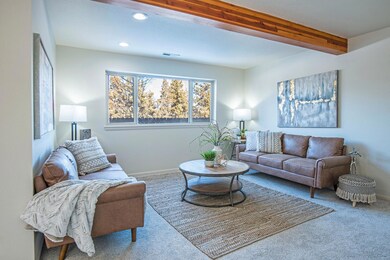
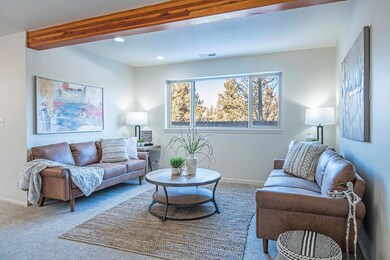
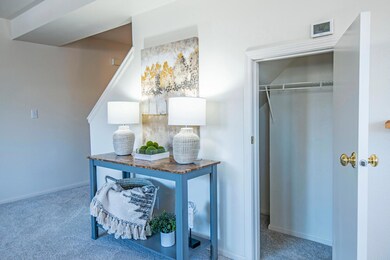
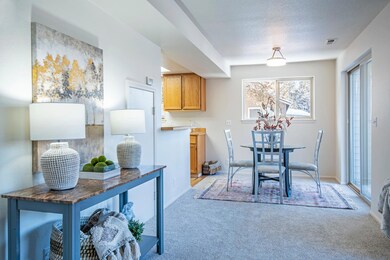
This updated two bedroom townhouse is centrally located near hospital, shopping, parks and restaurants. This home has new flooring throughout with a great layout. It has a spacious great room and dining area which is light and bright. There is a great covered porch which is perfect for grilling or relaxing. The kitchen has new laminate flooring and all new appliances and pantry. The downstairs also has a convenient half bath. Upstairs you will find a laundry room, 2 large ensuites with walk-in closets one with it's own deck. There is a pool, hot tub, plenty of guest parking plus your attached 2 car garage.
Last Agent to Sell the Property
Bend Premier Real Estate LLC Brokerage Phone: 541-390-1609 License #200311147 Listed on: 04/07/2023
We collect this data history from publicly available records. To have your information removed, we recommend requesting removal directly through your county’s website.
Holly Cole
Keller Williams Realty Central Oregon
(458) 206-5287
527 Total Sales
19 in Mountain View
$349K - $899K Price Range
Annie Wayland
Cascade Hasson SIR
(458) 202-2390
94 Total Sales
3 in Mountain View
$365K - $665K Price Range
Dawn Cordiner
eXp Realty, LLC
(855) 218-8927
83 Total Sales
4 in Mountain View
$845K - $2.6M Price Range
Nick Shivers
eXp Realty, LLC
(971) 232-4415
1,264 Total Sales
2 in Mountain View
$595,000 Price Range
Chance Jackson
Realty One Group Discovery
(541) 402-5110
43 Total Sales
2 in Mountain View
$518K - $590K Price Range
Bill Panton
Duke Warner Realty ERA Powered
(458) 202-3202
43 Total Sales
8 in Mountain View
$420K - $655K Price Range
We collect this data history from publicly available records. To have your information removed, we recommend requesting removal directly through your county’s website.
| Date | Buyer | Sale Price | Title Company |
|---|---|---|---|
| $349,000 | None Listed On Document | ||
| $227,000 | Amerititle | ||
| $44,908 | None Available | ||
| -- | None Available |
We collect this data history from publicly available records. To have your information removed, we recommend requesting removal directly through your county’s website.
| Date | Status | Borrower | Loan Amount |
|---|---|---|---|
| Open | $124,000 |
We collect this data history from publicly available records. To have your information removed, we recommend requesting removal directly through your county’s website.
| Date | Event | Price | List to Sale | Price per Sq Ft | Prior Sale |
|---|---|---|---|---|---|
| 05/25/2023 05/25/23 | Sold | $349,000 | 0.0% | $278 / Sq Ft | |
| 04/09/2023 04/09/23 | Pending | -- | -- | -- | |
| 04/07/2023 04/07/23 | For Sale | $349,000 | +53.7% | $278 / Sq Ft | |
| 04/25/2019 04/25/19 | Sold | $227,000 | -1.3% | $181 / Sq Ft | View Prior Sale |
| 04/03/2019 04/03/19 | Pending | -- | -- | -- | |
| 03/12/2019 03/12/19 | For Sale | $229,900 | -- | $183 / Sq Ft |
We collect this data history from publicly available records. To have your information removed, we recommend requesting removal directly through your county’s website.
| Year | Tax Paid | Tax Assessment Tax Assessment Total Assessment is a certain percentage of the fair market value that is determined by local assessors to be the total taxable value of land and additions on the property. | Land | Improvement |
|---|---|---|---|---|
| 2025 | $2,424 | $143,470 | $143,470 | |
| 2024 | $2,332 | $139,300 | $139,300 | |
| 2023 | $2,162 | $135,250 | $0 | $135,250 |
| 2022 | $2,017 | $127,500 | $0 | $0 |
| 2021 | $2,021 | $123,790 | $0 | $0 |
| 2020 | $1,917 | $123,790 | $0 | $0 |
| 2019 | $1,864 | $120,190 | $0 | $0 |
| 2018 | $1,811 | $116,690 | $0 | $0 |
| 2017 | $1,758 | $113,300 | $0 | $0 |
| 2016 | $1,677 | $110,000 | $0 | $0 |
| 2015 | $1,630 | $106,800 | $0 | $0 |
| 2014 | $1,571 | $103,690 | $0 | $0 |
Seller's Agent in 2023
Janet Davey
Bend Premier Real Estate LLC
(541) 390-1609
3 in this area
49 Total Sales
Seller Co-Listing Agent in 2023
Kimberly Bishop
Engel & Voelkers Bend
(541) 410-8656
3 in this area
51 Total Sales
Buyer's Agent in 2023
Kimberly Powell
Cascade Hasson SIR
(541) 280-9770
1 in this area
22 Total Sales
Seller's Agent in 2019
Ellen Clough
John L Scott Bend
(541) 480-7180
7 in this area
30 Total Sales
J
Buyer's Agent in 2019
Jan Davey
Bend Premier Real Estate LLC
Source: Oregon Datashare
MLS Number: 220161818
APN: 180686
Disclaimer: Certain information contained herein is derived from information provided by parties other than Homes.com. All information provided is deemed reliable, but is not guaranteed to be accurate and should be independently verified.
© 2026 Oregon Datashare (KCAR | MLSCO | SOMLS). All rights reserved. The data relating to real estate for sale on this web site comes in part from the Internet Data Exchange Program of the Oregon Datashare. Real estate listings held by IDX Brokerage firms other than Ten-X are marked with the Internet Data Exchange logo or the Internet Data Exchange thumbnail logo and detailed information about them includes the name of the listing Brokers. Information provided is for consumers' personal, non-commercial use and may not be used for any purpose other than to identify prospective properties the viewer may be interested in purchasing. The consumer will not copy, retransmit nor redistribute any of the content from this website. Information provided is deemed reliable, but not guaranteed.
Ask me questions while you tour the home.