
Cyndi Robertson
Cascade Hasson SIR
(541) 872-3484
82 Total Sales
7 in Mountain View
$400K - $940K Price Range



Estimated Value: $366,288
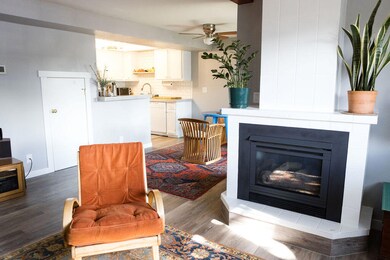
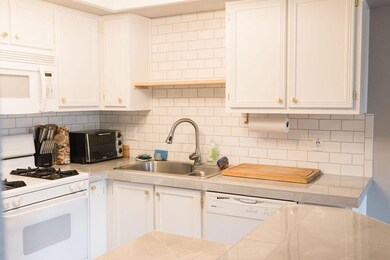
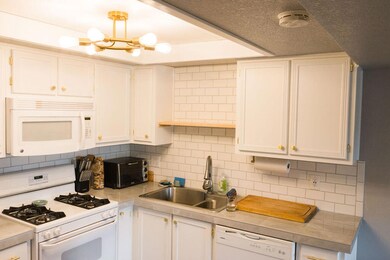
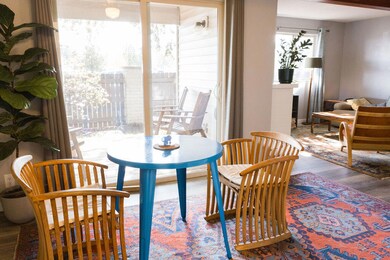
Walk to work from this cozy east side condo. Upstairs boasts ample closet space in the two primary suites; suite 1 with updated bathroom and additional flex space that is perfect for your home office. Downstairs includes a half bath, luxury vinyl plank flooring, gas fireplace, updated tile kitchen countertops and backsplash, and a deck off the dining room for taking in the gorgeous sunrise. The community pool and spa are mere steps out the front door. All appliances included; water heater, furnace, and air conditioning new in 2022. Square footage count does not include ''flex space'' adjoined to 1st Primary Bedroom. This two car garage, 1265 square foot condo is a great value and won't last long! Construction at intersection of Purcell/Neff is scheduled to be done in August 2023.
Last Agent to Sell the Property
Scott Coonrod
Stellar Realty Northwest License #201234874 Listed on: 05/16/2023
We collect this data history from publicly available records. To have your information removed, we recommend requesting removal directly through your county’s website.
Cyndi Robertson
Cascade Hasson SIR
(541) 872-3484
82 Total Sales
7 in Mountain View
$400K - $940K Price Range
Ryan McGlone
eXp Realty, LLC
(541) 871-8630
261 Total Sales
24 in Mountain View
$460K - $681K Price Range
Joanna Cooley
Cascade Hasson SIR
(541) 588-3836
38 Total Sales
1 in Mountain View
$480,000 Price
Brady Velikonia
Keller Williams Realty Central Oregon
(530) 464-1573
52 Total Sales
3 in Mountain View
$500K - $650K Price Range
Cathryn Morgan
Powell Team Real Estate LLC
(541) 588-7879
43 Total Sales
1 in Mountain View
$464,000 Price
Julie Carnagey
Bend Premier Real Estate LLC
(541) 640-5235
53 Total Sales
3 in Mountain View
$475K - $665K Price Range
We collect this data history from publicly available records. To have your information removed, we recommend requesting removal directly through your county’s website.
| Date | Buyer | Sale Price | Title Company |
|---|---|---|---|
| $350,000 | Western Title | ||
| Spicer Raylene | $233,000 | First American Title | |
| Mayberry Tucker | $157,000 | Western Title & Escrow Co |
We collect this data history from publicly available records. To have your information removed, we recommend requesting removal directly through your county’s website.
| Date | Status | Borrower | Loan Amount |
|---|---|---|---|
| Open | $190,000 | ||
| Previous Owner | Spicer Raylene | $226,010 | |
| Previous Owner | Mayberry Tucker | $125,600 |
We collect this data history from publicly available records. To have your information removed, we recommend requesting removal directly through your county’s website.
| Date | Event | Price | List to Sale | Price per Sq Ft | Prior Sale |
|---|---|---|---|---|---|
| 07/17/2023 07/17/23 | Sold | $350,000 | -5.1% | $279 / Sq Ft | |
| 06/13/2023 06/13/23 | Pending | -- | -- | -- | |
| 05/15/2023 05/15/23 | For Sale | $369,000 | +58.4% | $294 / Sq Ft | |
| 01/11/2019 01/11/19 | Sold | $233,000 | +1.3% | $186 / Sq Ft | View Prior Sale |
| 12/13/2018 12/13/18 | Pending | -- | -- | -- | |
| 12/07/2018 12/07/18 | For Sale | $229,900 | +80.6% | $183 / Sq Ft | |
| 11/14/2013 11/14/13 | Sold | $127,300 | -2.0% | $101 / Sq Ft | View Prior Sale |
| 11/07/2013 11/07/13 | Pending | -- | -- | -- | |
| 10/30/2013 10/30/13 | For Sale | $129,900 | -- | $103 / Sq Ft |
We collect this data history from publicly available records. To have your information removed, we recommend requesting removal directly through your county’s website.
| Year | Tax Paid | Tax Assessment Tax Assessment Total Assessment is a certain percentage of the fair market value that is determined by local assessors to be the total taxable value of land and additions on the property. | Land | Improvement |
|---|---|---|---|---|
| 2025 | $2,424 | $143,470 | $143,470 | |
| 2024 | $2,332 | $139,300 | $139,300 | |
| 2023 | $2,162 | $135,250 | $0 | $135,250 |
| 2022 | $2,017 | $127,500 | $0 | $0 |
| 2021 | $2,021 | $123,790 | $0 | $0 |
| 2020 | $1,917 | $123,790 | $0 | $0 |
| 2019 | $1,864 | $120,190 | $0 | $0 |
| 2018 | $1,811 | $116,690 | $0 | $0 |
| 2017 | $1,758 | $113,300 | $0 | $0 |
| 2016 | $1,677 | $110,000 | $0 | $0 |
| 2015 | $1,630 | $106,800 | $0 | $0 |
| 2014 | $1,564 | $103,690 | $0 | $0 |
SC
Seller's Agent in 2023
Scott Coonrod
Stellar Realty Northwest
Buyer's Agent in 2023
Cheri Smith
Stellar Realty Northwest
(541) 788-8997
6 in this area
112 Total Sales
SD
Seller's Agent in 2019
Sedonia Darling
Berkshire Hathaway HomeService
KK
Seller's Agent in 2013
Kelsey Kelley
Shelton Kelley Realty
(541) 382-3099
3 in this area
55 Total Sales
KK
Seller Co-Listing Agent in 2013
Katey Kelley
Shelton Kelley Realty
(541) 408-3220
4 in this area
44 Total Sales
DD
Buyer's Agent in 2013
Dylan Darling
Berkshire Hathaway HomeService
Source: Oregon Datashare
MLS Number: 220164104
APN: 179349
Disclaimer: Certain information contained herein is derived from information provided by parties other than Homes.com. All information provided is deemed reliable, but is not guaranteed to be accurate and should be independently verified.
© 2026 Oregon Datashare (KCAR | MLSCO | SOMLS). All rights reserved. The data relating to real estate for sale on this web site comes in part from the Internet Data Exchange Program of the Oregon Datashare. Real estate listings held by IDX Brokerage firms other than Ten-X are marked with the Internet Data Exchange logo or the Internet Data Exchange thumbnail logo and detailed information about them includes the name of the listing Brokers. Information provided is for consumers' personal, non-commercial use and may not be used for any purpose other than to identify prospective properties the viewer may be interested in purchasing. The consumer will not copy, retransmit nor redistribute any of the content from this website. Information provided is deemed reliable, but not guaranteed.
Ask me questions while you tour the home.