
Kate Horn
COMPASS
(425) 390-5157
34 Total Sales
1 in North Creek
$1,010,000 Price


Estimated Value: $1,275,668
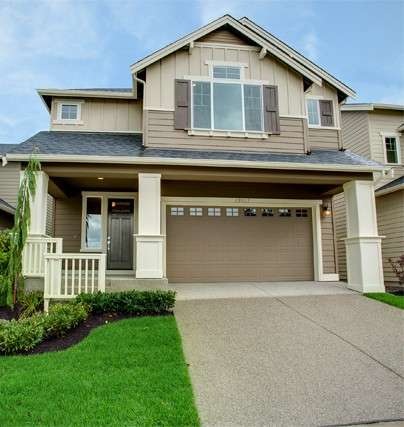
Move in Ready! Enjoy the open living of our "Tambark" design with main floor bedroom & bath plus 4 bdrms & bonus rm upstairs. Value loaded with all the luxury finishes Village life offers; Quartz slab countertops, full tile backsplash, undermount sink, tile & hardwood floors, 9 ft ceilings, designer hardware & specialty lighting pkgs. Large level backyard w/covered wood deck. Award winning Northshore schools, convenient to 405/I-5.
Last Agent to Sell the Property
Windermere RE North, Inc. License #24097 Listed on: 09/10/2013
Source: Northwest Multiple Listing Service (NWMLS)
MLS#: NWM542290
Home Type
Other
Year Built
2013
Lot Details
4,356 Sq Ft Lot
We collect this data history from publicly available records. To have your information removed, we recommend requesting removal directly through your county’s website.
Kate Horn
COMPASS
(425) 390-5157
34 Total Sales
1 in North Creek
$1,010,000 Price
Lori Sinclair
Realogics Sotheby's Int'l Rlty
(360) 443-9711
34 Total Sales
1 in North Creek
$775,000 Price
Hailu Liu
RE/MAX Town Center
(425) 215-0682
129 Total Sales
7 in North Creek
$502K - $1.3M Price Range
Jacob Stumpf
Kelly Right RE of Seattle LLC
(425) 428-6520
20 Total Sales
1 in North Creek
$1,313,500 Price
Aaron Yoon
eXp Realty
(425) 428-5938
41 Total Sales
3 in North Creek
$379K - $810K Price Range
Lucie Tickle
Windermere Real Estate/M2, LLC
(425) 230-3474
67 Total Sales
1 in North Creek
$1,129,000 Price
We collect this data history from publicly available records. To have your information removed, we recommend requesting removal directly through your county’s website.
| Date | Buyer | Sale Price | Title Company |
|---|---|---|---|
| $530,000 | Bct Linear Title & Closing | ||
| -- | None Available | ||
| $530,180 | Chicago Title |
We collect this data history from publicly available records. To have your information removed, we recommend requesting removal directly through your county’s website.
| Date | Status | Borrower | Loan Amount |
|---|---|---|---|
| Open | $20,000 | ||
| Open | $424,000 | ||
| Previous Owner | $522,425 |
We collect this data history from publicly available records. To have your information removed, we recommend requesting removal directly through your county’s website.
| Date | Event | Price | List to Sale | Price per Sq Ft |
|---|---|---|---|---|
| 12/20/2013 12/20/13 | Sold | $529,900 | 0.0% | $187 / Sq Ft |
| 11/19/2013 11/19/13 | Pending | -- | -- | -- |
| 10/23/2013 10/23/13 | Price Changed | $529,900 | -3.6% | $187 / Sq Ft |
| 09/18/2013 09/18/13 | Price Changed | $549,900 | -4.4% | $194 / Sq Ft |
| 09/10/2013 09/10/13 | For Sale | $574,990 | -- | $203 / Sq Ft |
We collect this data history from publicly available records. To have your information removed, we recommend requesting removal directly through your county’s website.
| Year | Tax Paid | Tax Assessment Tax Assessment Total Assessment is a certain percentage of the fair market value that is determined by local assessors to be the total taxable value of land and additions on the property. | Land | Improvement |
|---|---|---|---|---|
| 2026 | $10,812 | $1,267,800 | $803,300 | $464,500 |
| 2025 | $8,937 | $1,105,900 | $653,900 | $452,000 |
| 2024 | $8,937 | $1,016,600 | $574,900 | $441,700 |
| 2023 | $9,285 | $1,179,200 | $663,300 | $515,900 |
| 2022 | $8,264 | $833,200 | $395,200 | $438,000 |
| 2020 | $7,846 | $747,100 | $372,400 | $374,700 |
| 2019 | $6,860 | $660,900 | $289,800 | $371,100 |
| 2018 | $6,440 | $577,900 | $247,000 | $330,900 |
| 2017 | $5,901 | $540,700 | $208,300 | $332,400 |
| 2016 | $5,857 | $512,100 | $190,300 | $321,800 |
| 2015 | $6,028 | $501,300 | $175,100 | $326,200 |
T
Seller's Agent in 2013
Tonya Tye
Windermere Corporate
(206) 510-2065
3 in this area
57 Total Sales
Buyer's Agent in 2013
Audrey DeVine
Jason Mitchell Real Estate WA
(425) 765-0632
1 in this area
98 Total Sales
Source: Northwest Multiple Listing Service (NWMLS)
MLS Number: NWM542290
APN: 011315-000-007-00
Disclaimer: Certain information contained herein is derived from information provided by parties other than Homes.com. All information provided is deemed reliable, but is not guaranteed to be accurate and should be independently verified.
All data is obtained from various sources and may not have been verified by broker or MLS GRID. Supplied Open House Information is subject to change without notice. All information should be independently reviewed and verified for accuracy. Properties may or may not be listed by the office/agent presenting the information. Listing information is provided by the Northwest Multiple Listing Service (NWMLS). Property information is based on available data that may include MLS information, county records, and other sources. Listings marked with the 3 tree icon and provided by NWMLS. All properties are subject to prior sale or withdrawal. IDX information is provided exclusively for consumers’ personal noncommercial use, that it may not be used for any purpose other than to identify prospective properties consumers may be interested in purchasing, that the data is deemed reliable but is not guaranteed by MLS GRID. ©2026 NWMLS.
Based on information submitted to the MLS GRID
Listings courtesy of Northwest Multiple Listing Service (NWMLS) as distributed by MLS GRID
Ask me questions while you tour the home.